
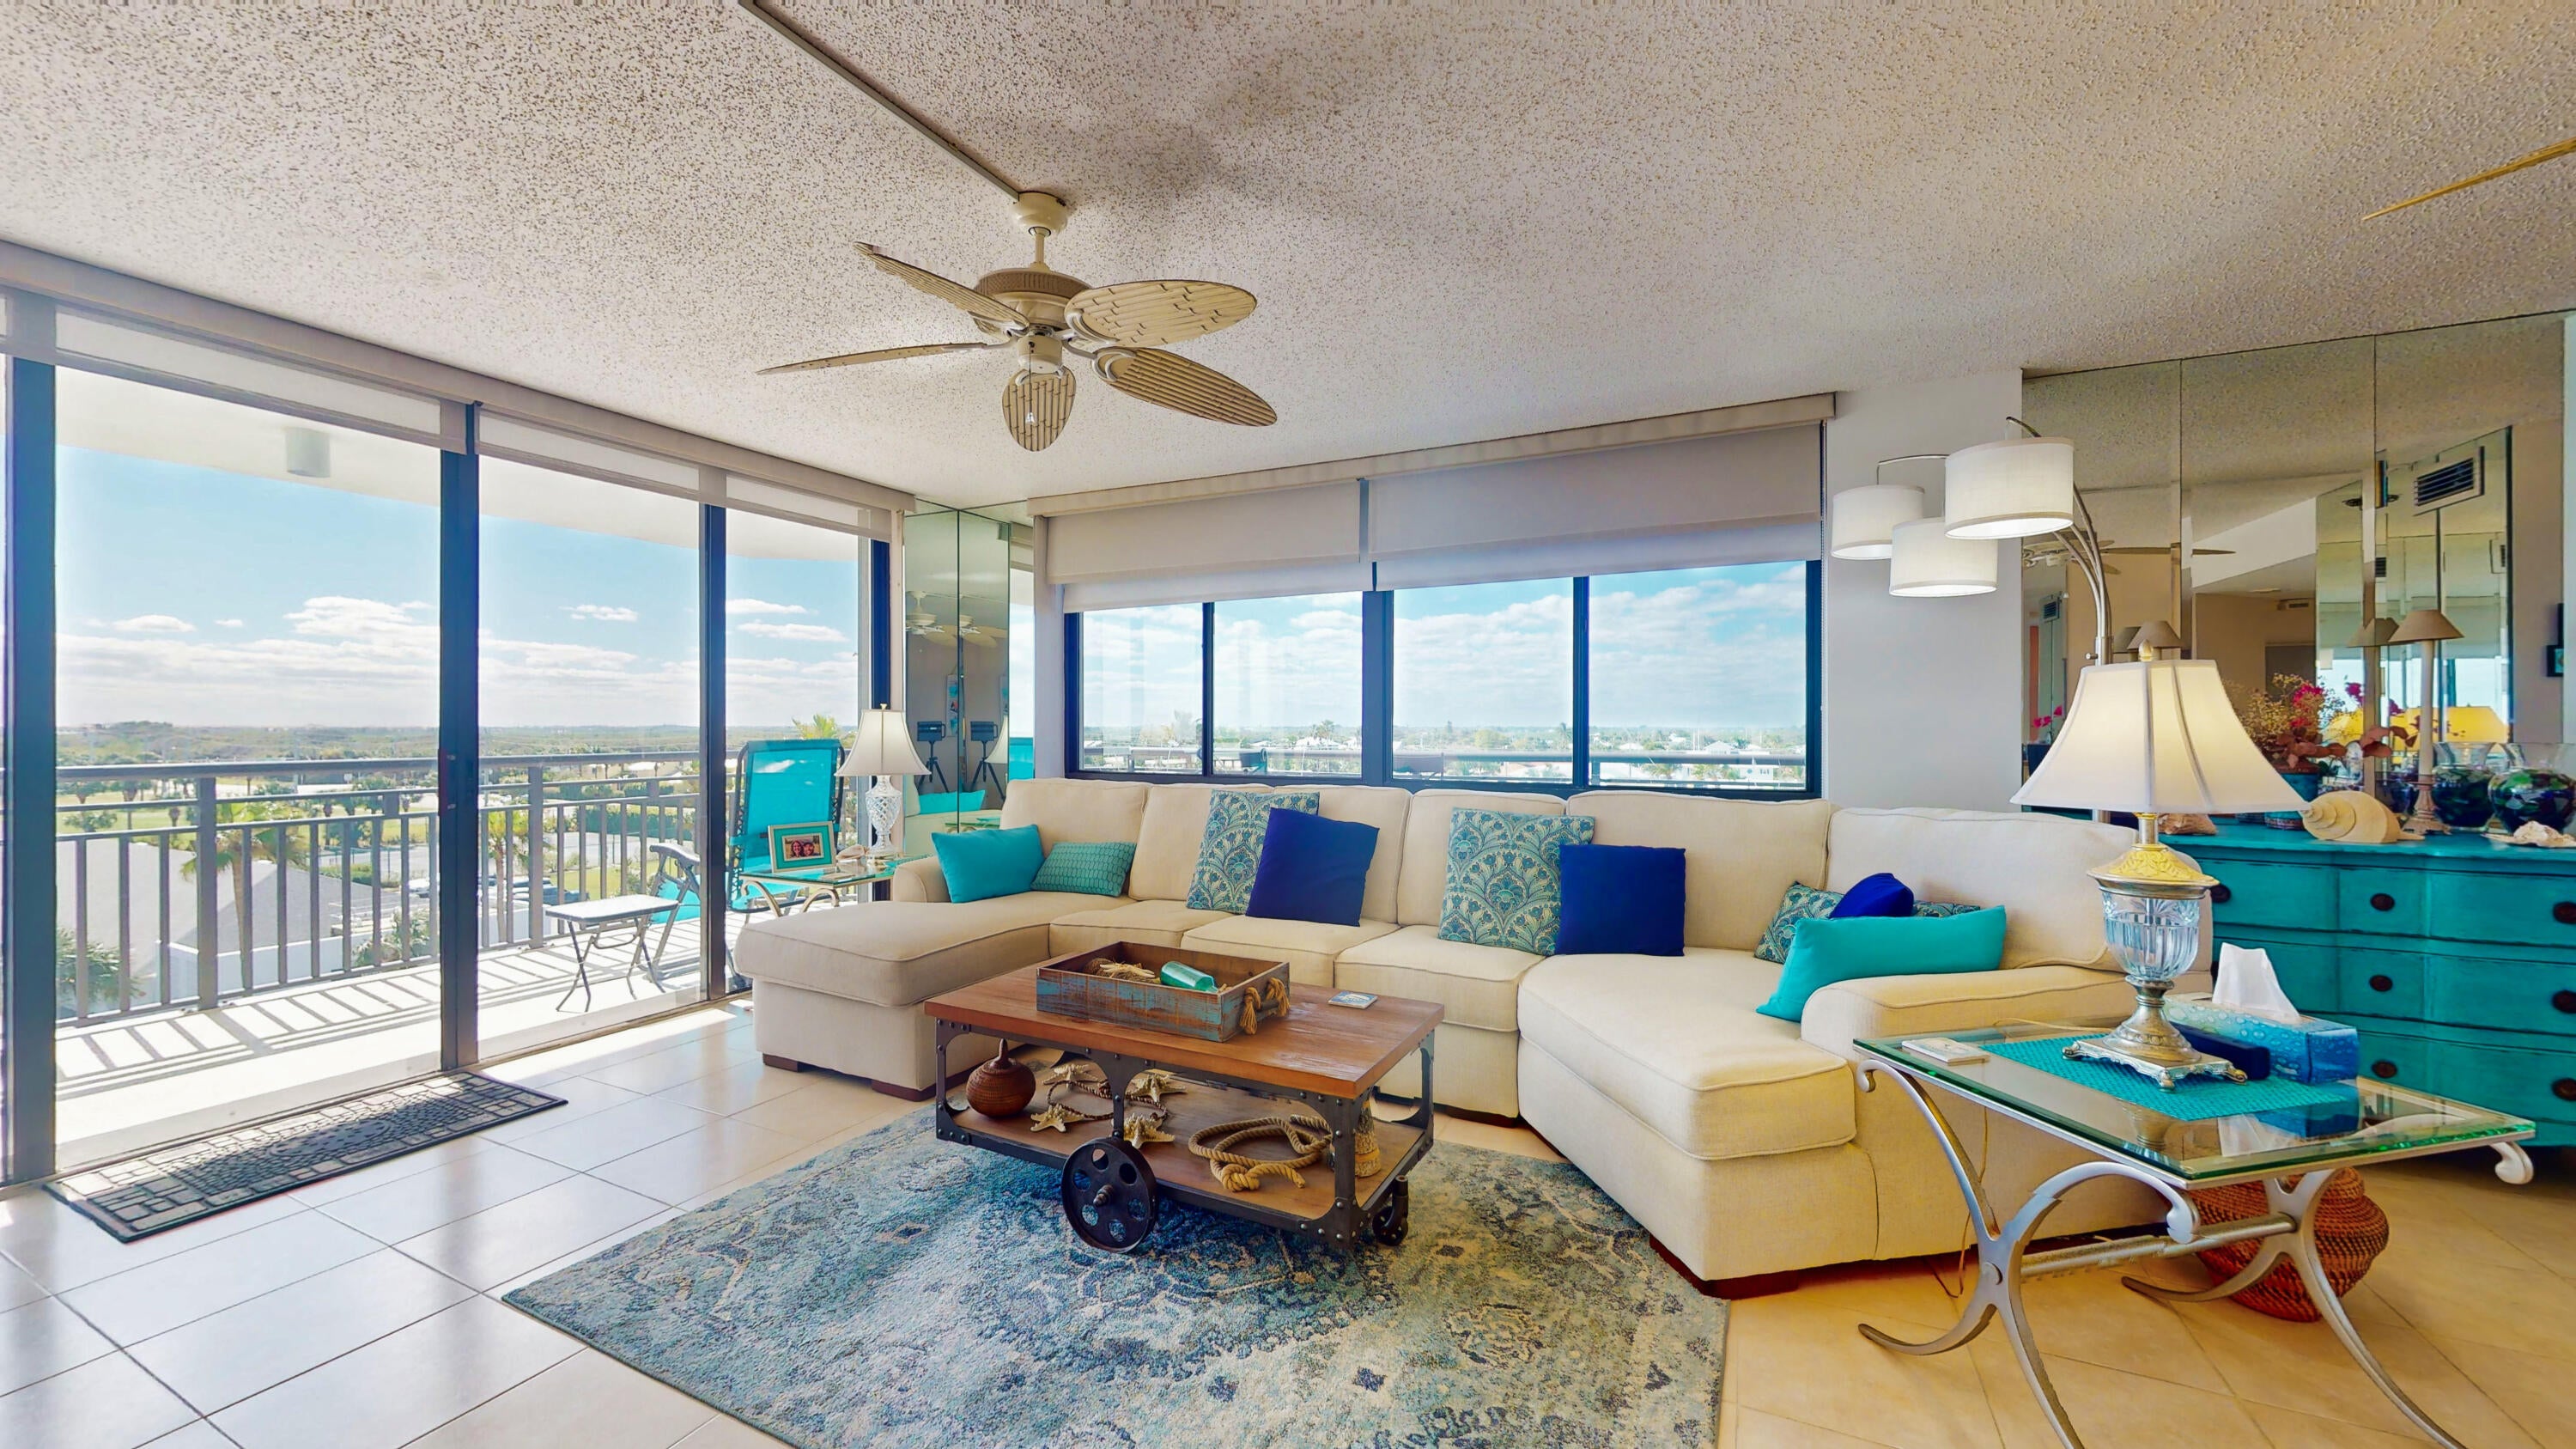
2800 Highway A1a
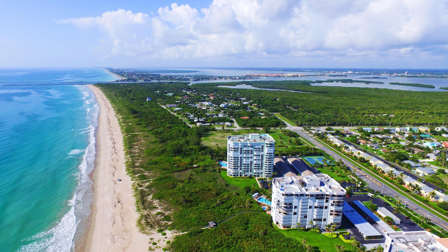
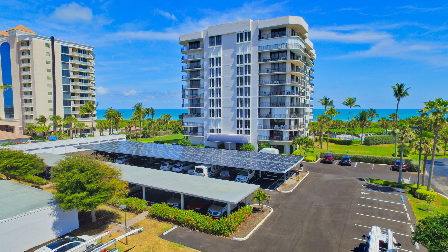
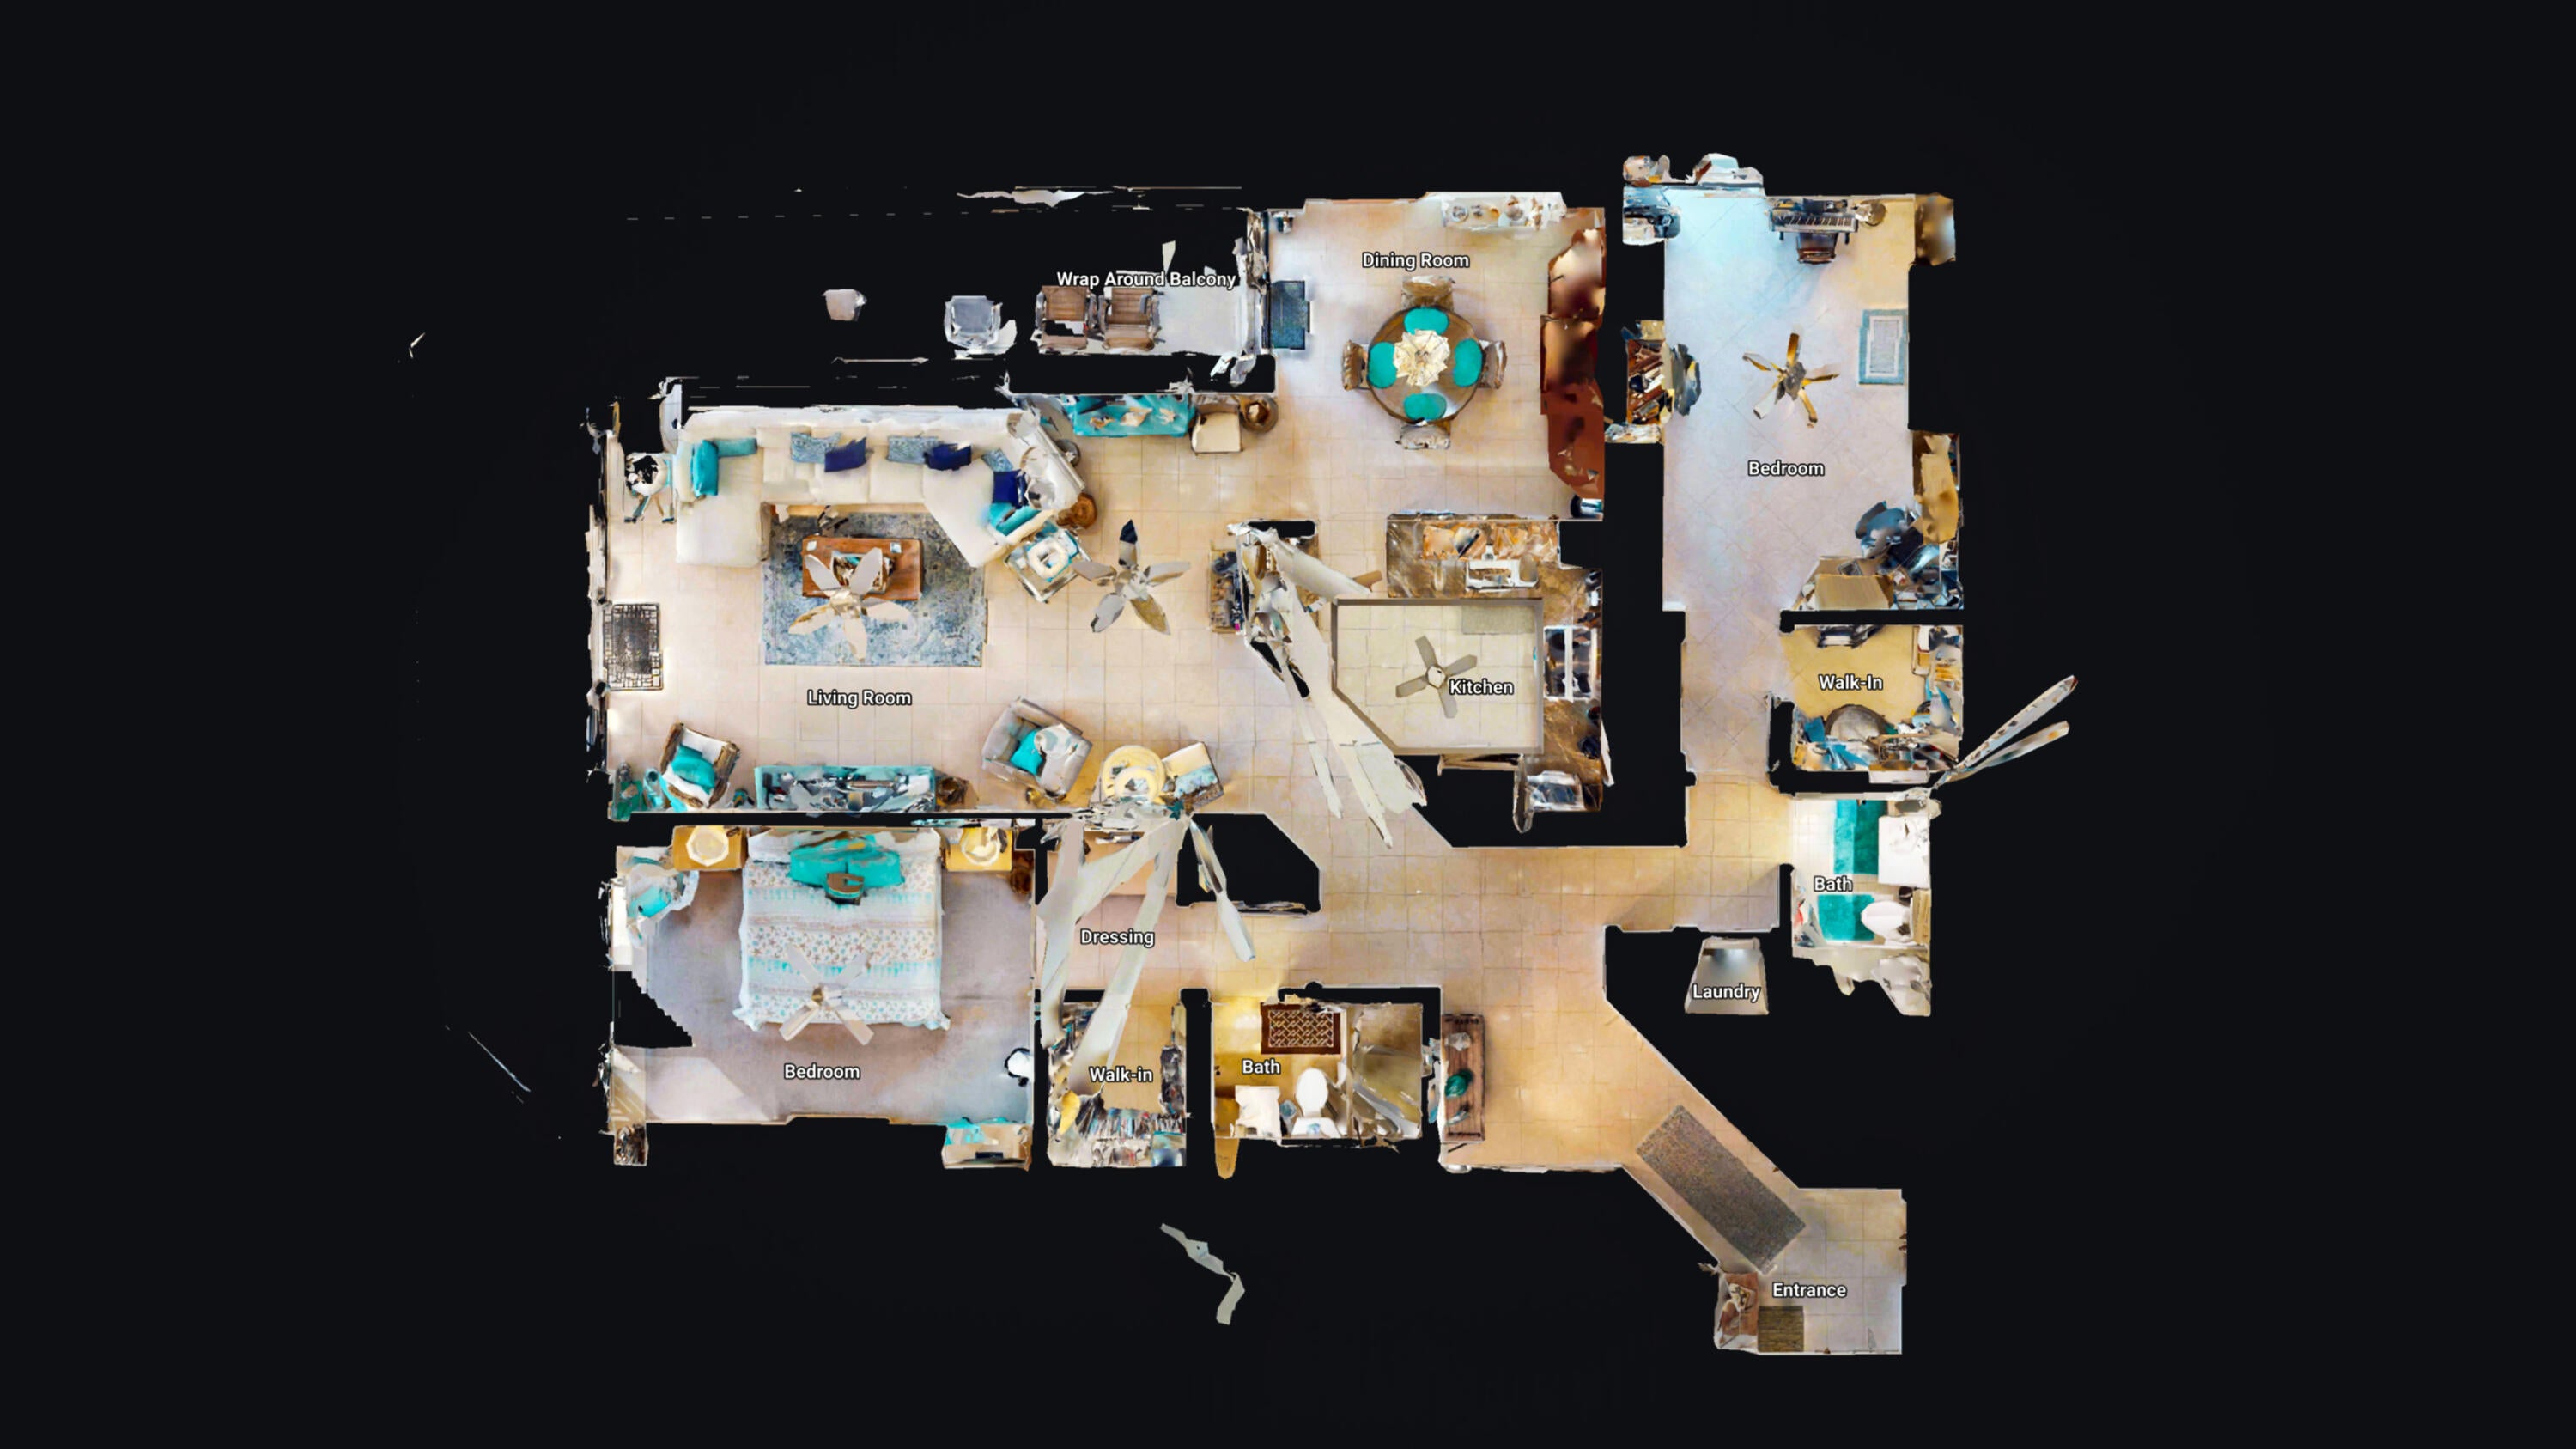
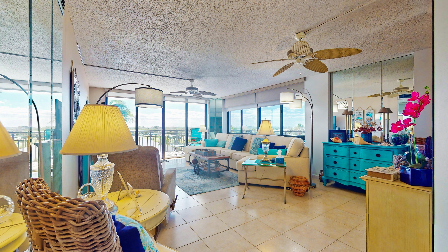
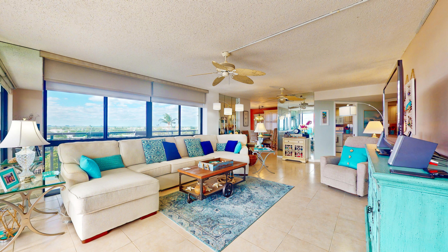
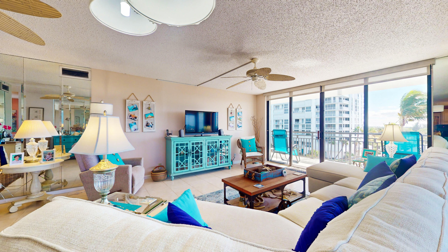
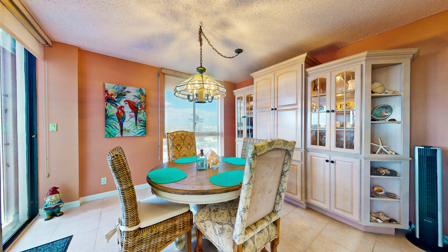
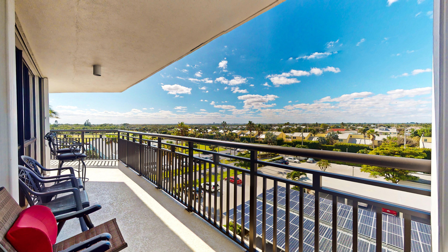
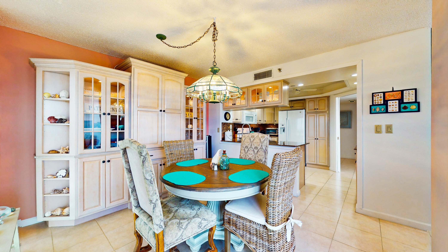
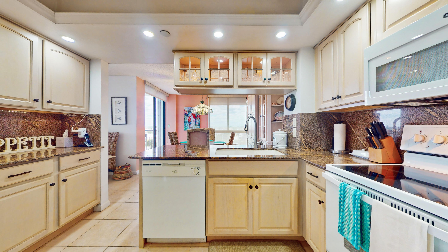
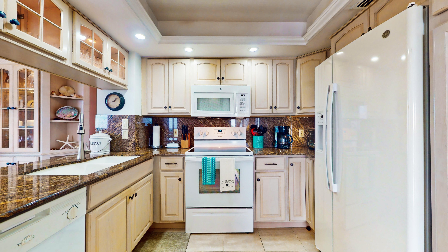
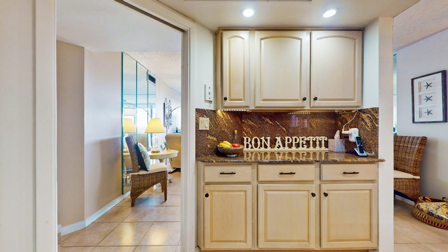
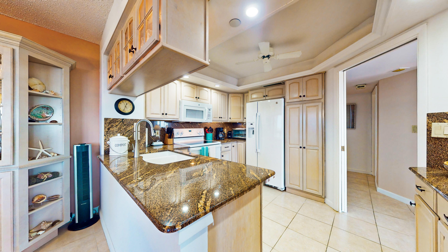
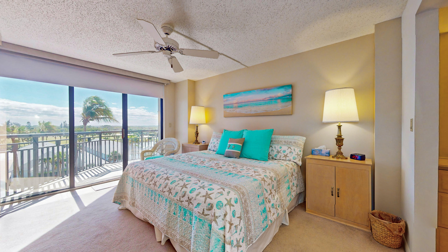
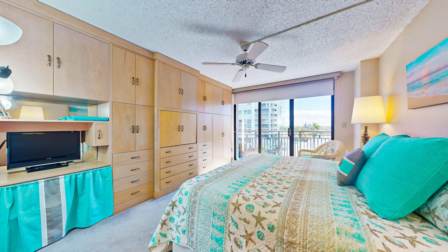
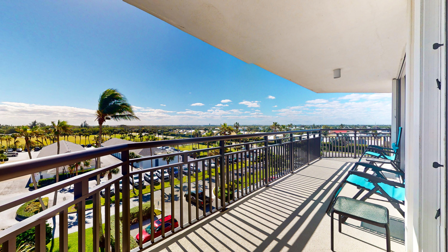
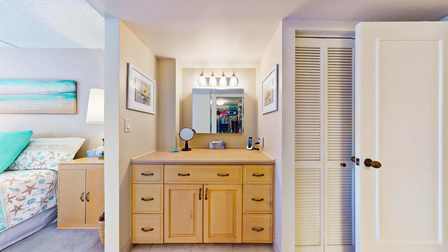
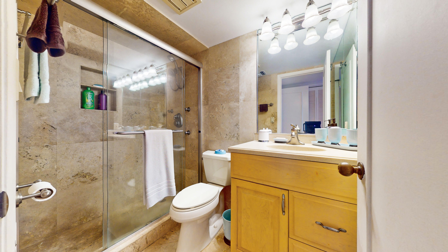
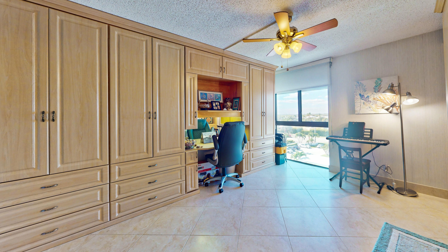
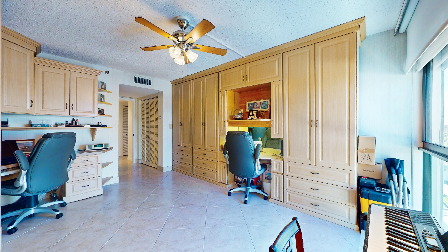
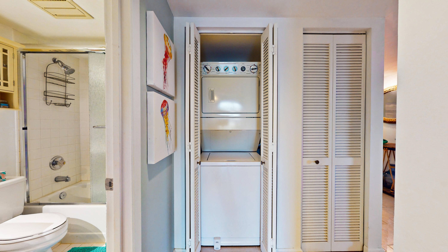
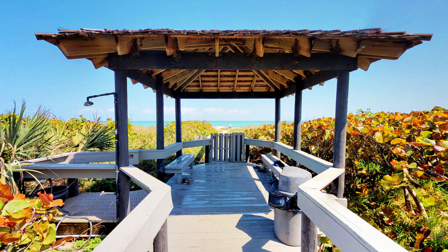
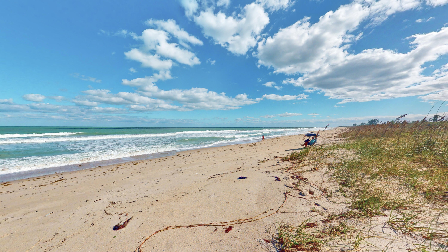
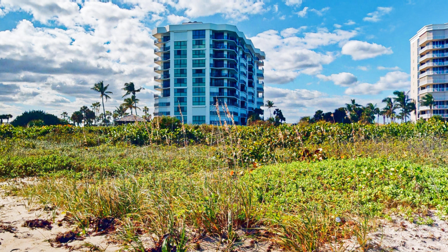
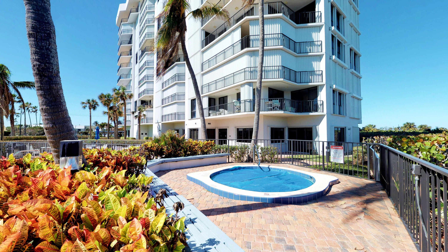
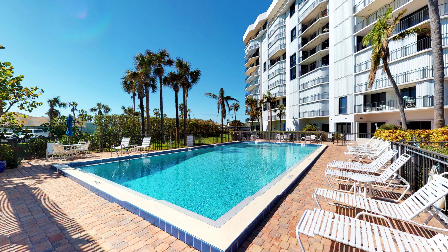
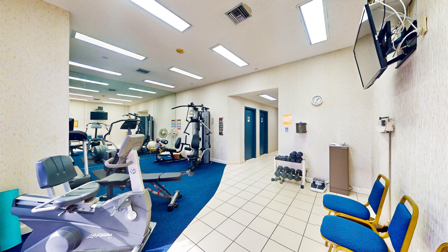
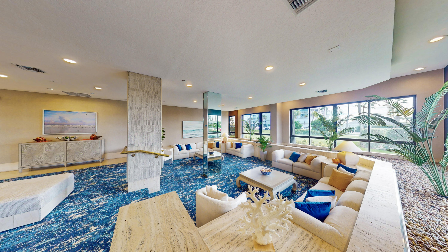
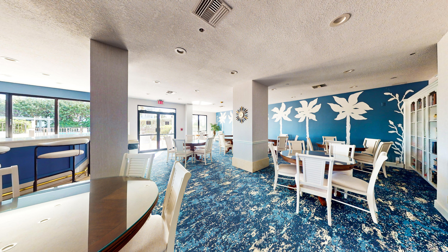
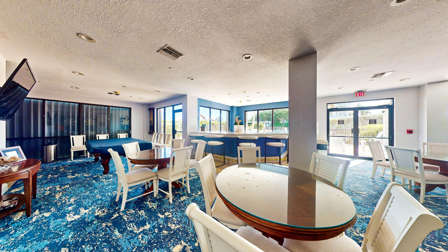
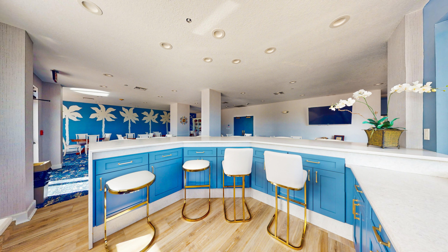
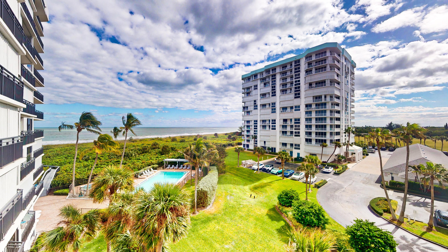
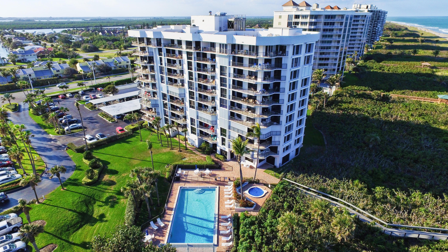
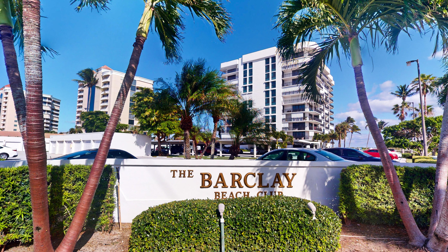
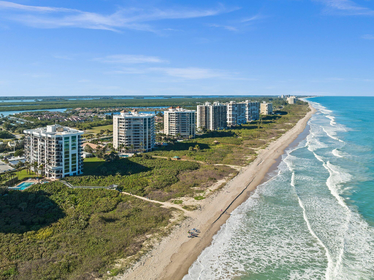
Beautiful OCEANFRONT CONDO for sale.... You have to see this one! Nicely furnished & meticulously maintained North Hutchinson Isle oceanfront condominium. (walk directly to the pristine beach) This is a South facing 5th floor large corner unit with a beautiful wrap around balcony to enjoy oceanfront view living! Building totally renovated 2022.... Balconies refurbished, new railings installed and building exterior painted. New beach access walkway/gazebo (2026). Resort-style amenities include a spectacular Olympic pool and spa, fitness center, sauna, community room, billiards, and shared tennis/pickleball courts. There are 2 spacious bedrooms, split plan. Guest bedroom has a Murphy bed & desk built-ins for easy conversion when you have guests. Unit sold COMPLETELY FURNISHED as pictured... just bring your toothbrush! Comes with a covered carport too! For the investor, the Barclay has an excellent rental history (2 month minimum). Designed to compliment any lifestyle. .. come & enjoy what Treasure Coast Waterfront Living is all about. HOA $1563 includes master insurance, TV/internet, water/sewer, and trash. Well-managed 80-unit building with strong financials, reserves, completed SIRS, and milestone inspection (2023). Motivated owners.... realistic offers considered.
Listing Information
Facts & Features
Location
Community Information
Architecture
Features & Amenities
Property Features
Square Footage
Tax & Financial Information
Schools
Creative Arts Academy Of St. Lucie
Dan McCarty Middle School
St. Lucie Elementary School
Lincoln Park Academy
Chester A. Moore Elementary School
Performance Based Preparatory Academy
Dale Cassens Education Complex
Garden City Early Learning Academy
School ratings are provided for informational purposes only and are subject to change. Attendance boundaries are for reference only — contact the school or district directly to verify enrollment eligibility.
Historical Data
Price History
| Date | Event | Price |
|---|---|---|
| 10/29/2026 | Listed for sale | $389,000 |
Listed by Belinda R. Boyd · Ocean Real Estate of Hutchinso · 7724669400
Listing information provided exclusively for consumers' personal, non-commercial use and may not be used for any purpose other than to identify prospective properties consumers may be interested in purchasing. Information deemed reliable but not guaranteed by the MLS. Copyright 2026, Beaches MLS. All rights reserved.
Last Updated: October 29, 2026 at 9:23 PM | Source: Beaches MLS | MLS#: B26094194

Similar Homes For Sale In Hutchinson Island
Start Your Real Estate Journey
Whether you have questions about this listing, want to schedule a showing, or just want to talk through your options, Jeremy Beckham is here to help. Reach out and expect a response within one business day.
How can I help?
Jeremy Beckham is here to help. Reach out and expect a response within one business day.
Thanks — Jeremy Beckham will be in touch shortly.
Make A Plan For Your Purchase
Know what you can afford before you start shopping — then run the numbers on any home you have in mind.
How much house can I afford?
- Principal & interest
- Property taxes
- Homeowner's insurance
- HOA dues
If your monthly savings are applied to the loan principal.
Enter your income, debts, and down payment to see how much home you may qualify for. Estimates only — not a lending decision.
Want to know more?
Buddy Hawkins is here to help. Reach out and expect a response within one business day.
✓ Thanks — Buddy Hawkins will be in touch shortly.
Your Next Chapter Starts With Just A Few Steps
Before you fall in love with a home, know what you can afford. Fill out a quick pre-approval so you're ready to make your move — on your timeline.
Pre-approval made easy
We're here to help you find the best option, not to help the best option find you. Trust that your information will not be shared with many different lenders like so many platforms do.
What type of home are you looking for?
How do you plan to use your new home?
Where are you in the home buying process?
Are you currently working with a real estate agent?
Do you currently own a home?
Is this your first time purchasing a home?
Do you plan to sell your current home before purchasing a new one?
Have you or your spouse served in the US military?
Veterans and active US military may be eligible for a $0 down VA loan.
What is your price range?
What is your current employment status?
What is your household pre-tax annual income?
What is your credit score?
Have you had a bankruptcy or foreclosure in the past 3 years?
Almost done — where can we reach you?
✓ Thank you for your time!
You'll hear back within one business day with your next steps.