


844 Bay Colony Dr
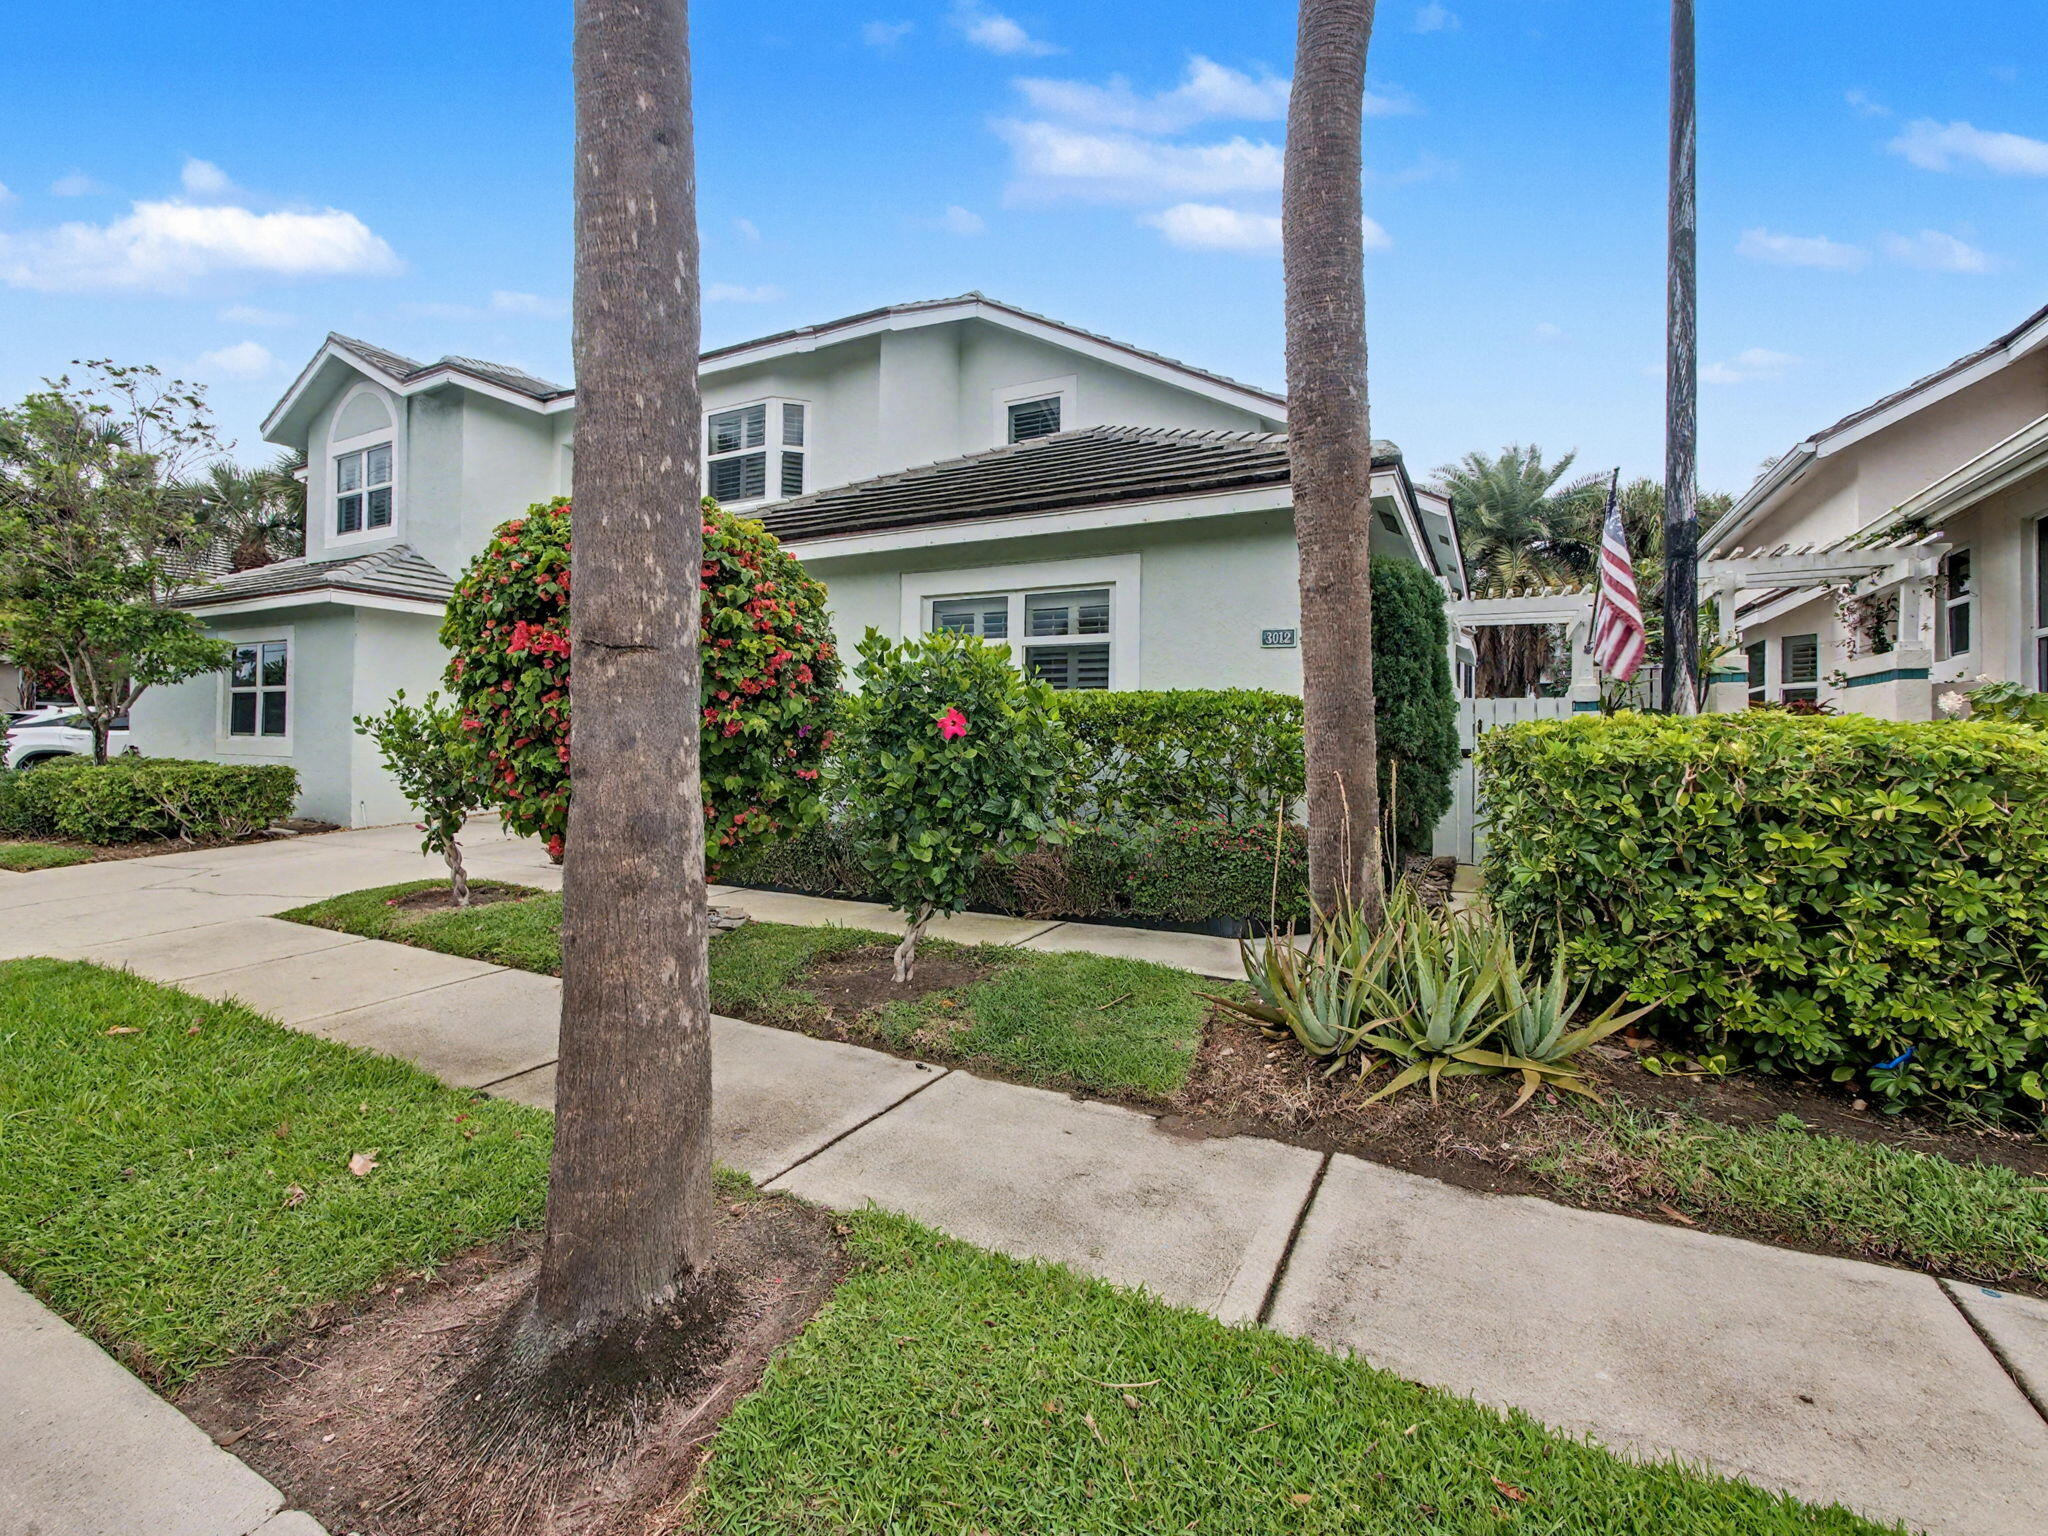
This beautifully updated top-floor residence in sought-after Bay Colony offers nearly 2,000 square feet of living space with the spacious feel and privacy of a single-family home. Featuring 3 bedrooms and 3 full baths, the residence is light-filled and impeccably maintained, with two private balconies that extend the living space outdoors. The thoughtfully renovated and updated interior features porcelain tile flooring throughout the living areas, carpeted bedrooms, custom built-in closets, a fully equipped expanded kitchen with quartz countertops, wine refrigeration and double wall ovens, and a generously sized laundry room with sink. Smart-home enhancements include Savant lighting and pre-wired AV cabling, while a whole-house water filtration system adds an additional level of comfort. Bay Colony is ideally nestled along the Intracoastal Waterway in Juno Beach and offers an exceptional array of amenities, including a state-of-the-art fitness center, tennis court, pickleball court, resort-style pool and hot tub. Residents also enjoy a convenient kayak and paddleboard launch, making it easy to take advantage of the area's beautiful waterways. A rare opportunity to enjoy sophisticated coastal living in a pristine, move-in-ready residence with the space, privacy and amenities to truly live like you're in a home. DISCLAIMER: Information published or otherwise provided by the listing company and its representatives including but not limited to prices, measurements, square footages, lot sizes, calculations, statistics, and videos are deemed reliable but are not guaranteed and are subject to errors, omissions or changes without notice. All such information should be independently verified by any prospective purchaser or seller. Parties should perform their own due diligence to verify such information prior to a sale or listing. Listing companies expressly disclaims any warranty or representation regarding such information. Prices published are either list price, sold price, and/or last asking price. The listing company participates in the Multiple Listing Service and IDX. The properties published as listed and sold are not necessarily exclusive to listing company and may be listed or have sold with other members of the Multiple Listing Service. Transactions where listing company represented both buyers and sellers are calculated as two sales. "No payments made until title passes" Some affiliations may not be applicable to certain geographic areas. If your property is currently listed with another broker, please disregard any solicitation for services. Information published or otherwise provided by seller, listing company or its representatives is deemed reliable but are not guaranteed and subject to errors, omissions, or changes without notice. Copyright 2026 by the listing company. All Rights Reserved.
Listing Information
Facts & Features
Location
Community Information
Architecture
Features & Amenities
Property Features
Square Footage
Tax & Financial Information
Schools
Palm Beach Gardens Elementary School
Watson B. Duncan Middle School
Dwight D. Eisenhower K-8
Allamanda Elementary School
William T. Dwyer High School
Bright Futures Academy
Palm Beach Virtual Instruction (Course Offerings)
Beacon Cove Intermediate School
School ratings are provided for informational purposes only and are subject to change. Attendance boundaries are for reference only — contact the school or district directly to verify enrollment eligibility.
Historical Data
Price History
| Date | Event | Price |
|---|---|---|
| 10/03/2026 | Listed for sale | $1,199,000 |
Listed by J. Ronnie Hasozbek-Garcia · Premier Estate Properties, Inc · 5616555505
Listing information provided exclusively for consumers' personal, non-commercial use and may not be used for any purpose other than to identify prospective properties consumers may be interested in purchasing. Information deemed reliable but not guaranteed by the MLS. Copyright 2026, Beaches MLS. All rights reserved.
Last Updated: October 8, 2026 at 3:50 PM | Source: Beaches MLS | MLS#: B26083778

Similar Homes For Sale In Juno Beach



Start Your Real Estate Journey
Whether you have questions about this listing, want to schedule a showing, or just want to talk through your options, Jeremy Beckham is here to help. Reach out and expect a response within one business day.
How can I help?
Jeremy Beckham is here to help. Reach out and expect a response within one business day.
Thanks — Jeremy Beckham will be in touch shortly.
Make A Plan For Your Purchase
Know what you can afford before you start shopping — then run the numbers on any home you have in mind.
How much house can I afford?
- Principal & interest
- Property taxes
- Homeowner's insurance
- HOA dues
If your monthly savings are applied to the loan principal.
Enter your income, debts, and down payment to see how much home you may qualify for. Estimates only — not a lending decision.
Want to know more?
Buddy Hawkins is here to help. Reach out and expect a response within one business day.
✓ Thanks — Buddy Hawkins will be in touch shortly.
Your Next Chapter Starts With Just A Few Steps
Before you fall in love with a home, know what you can afford. Fill out a quick pre-approval so you're ready to make your move — on your timeline.
Pre-approval made easy
We're here to help you find the best option, not to help the best option find you. Trust that your information will not be shared with many different lenders like so many platforms do.
What type of home are you looking for?
How do you plan to use your new home?
Where are you in the home buying process?
Are you currently working with a real estate agent?
Do you currently own a home?
Is this your first time purchasing a home?
Do you plan to sell your current home before purchasing a new one?
Have you or your spouse served in the US military?
Veterans and active US military may be eligible for a $0 down VA loan.
What is your price range?
What is your current employment status?
What is your household pre-tax annual income?
What is your credit score?
Have you had a bankruptcy or foreclosure in the past 3 years?
Almost done — where can we reach you?
✓ Thank you for your time!
You'll hear back within one business day with your next steps.