

5664 High Flyer Rd
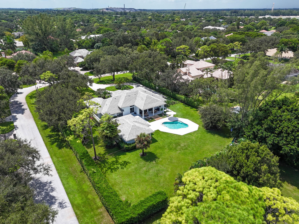
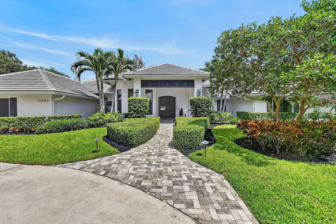
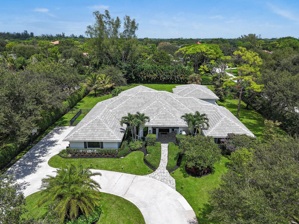
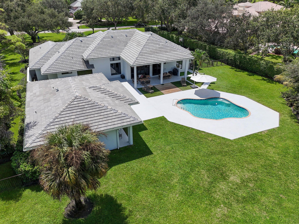
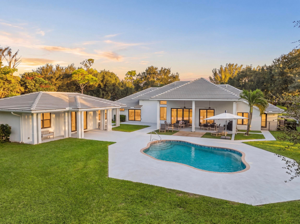
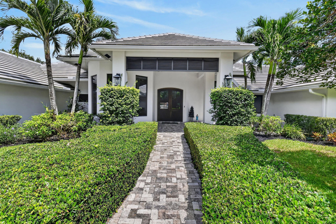
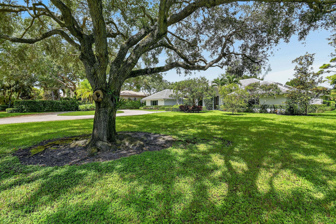
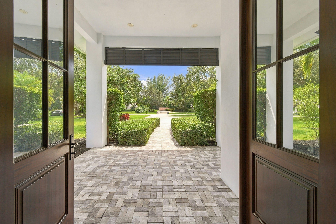
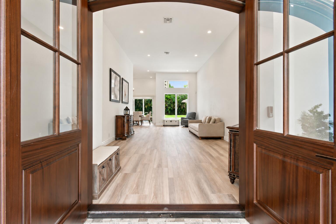
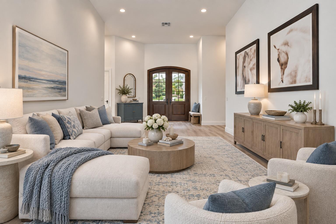
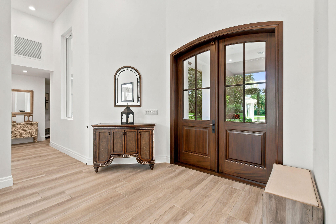
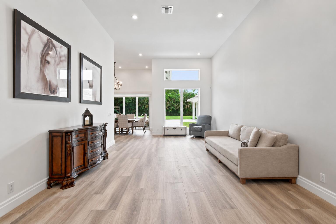
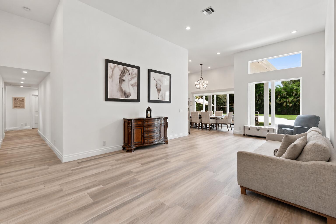
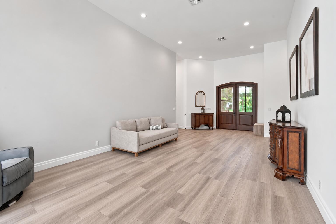
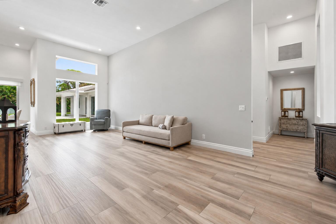
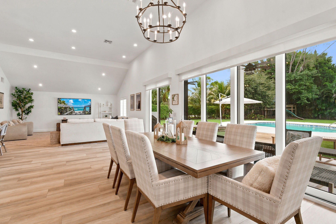
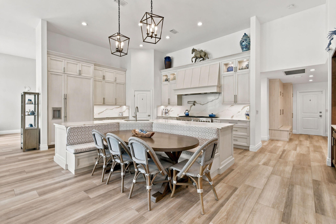
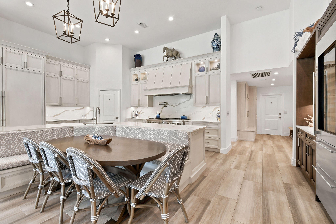
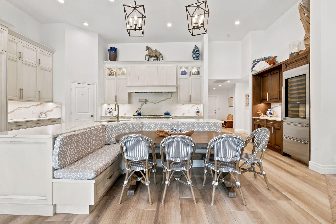
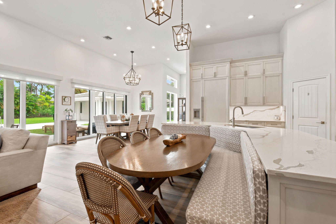
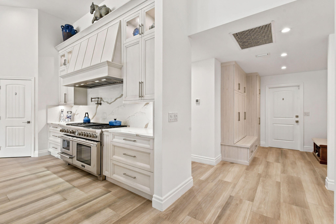
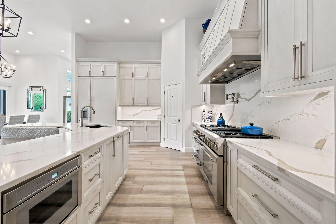
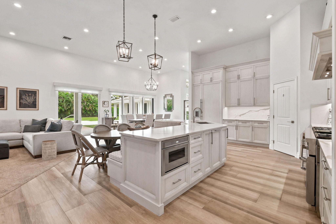
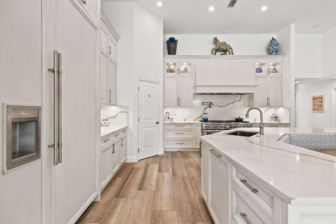
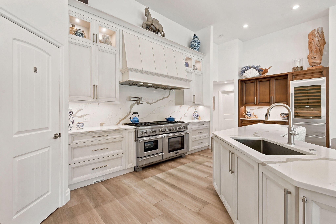
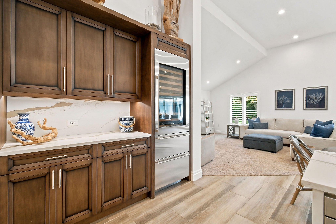
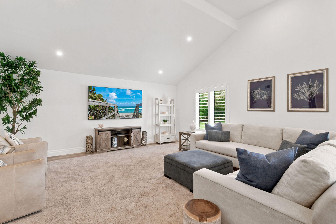
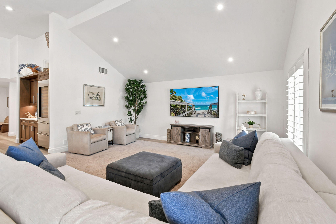
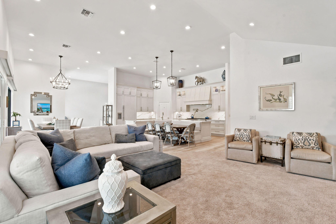
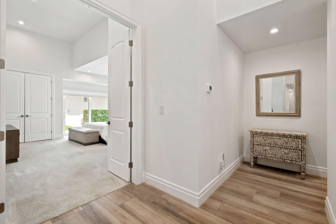
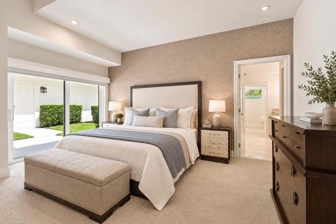
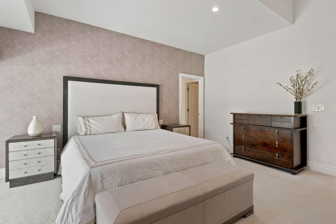
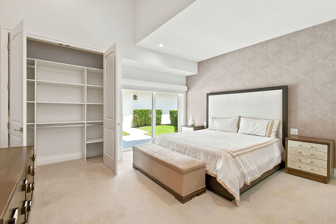
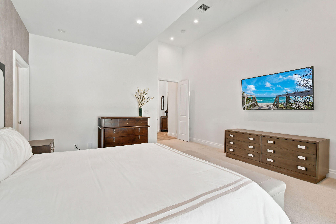
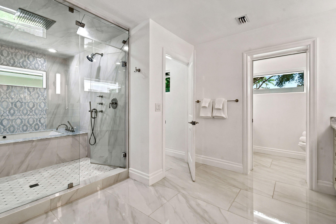
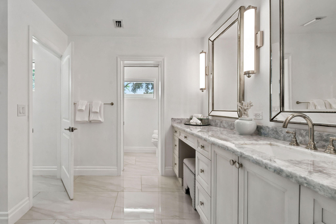
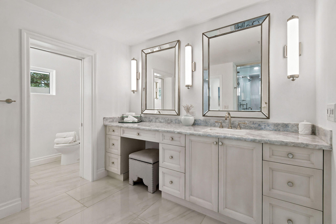
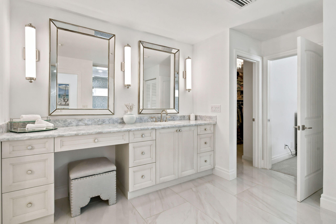
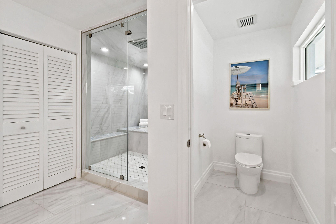
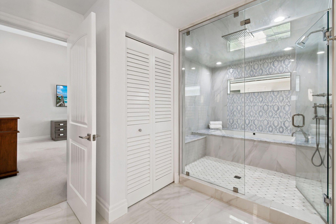
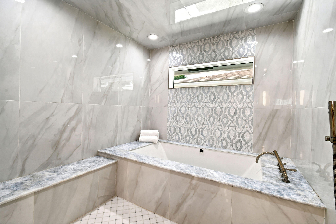
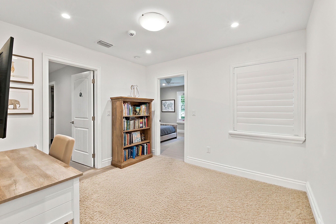
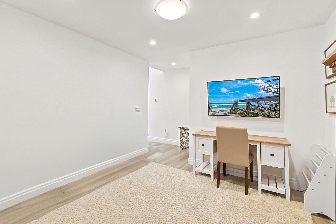
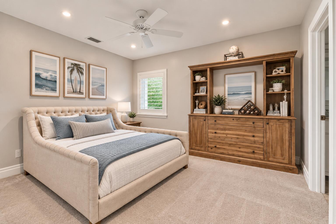
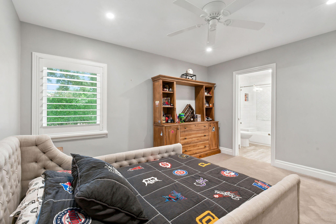
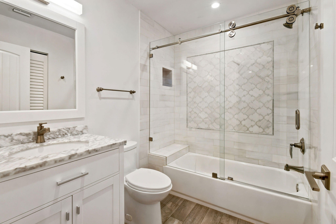
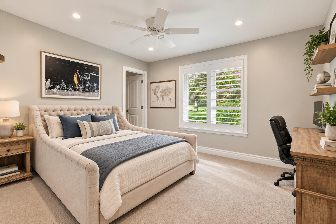
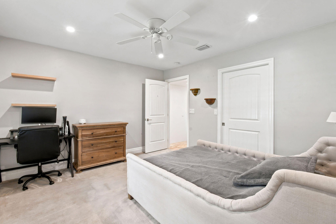
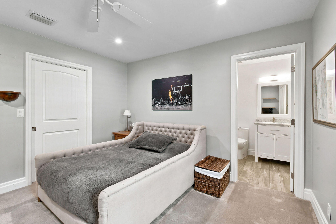
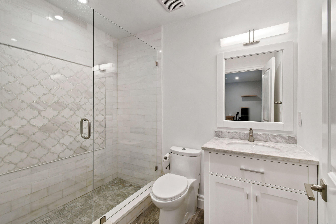
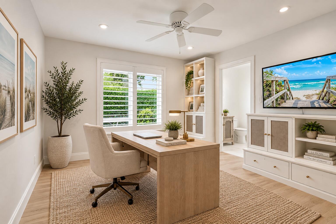
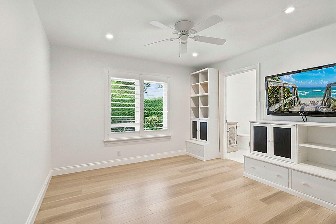
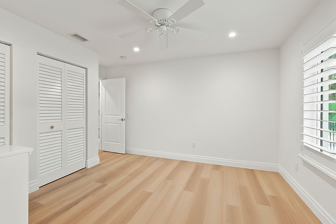
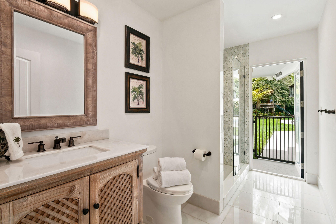
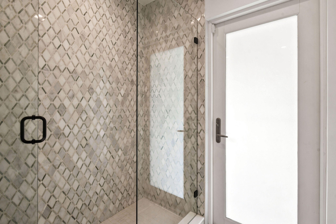
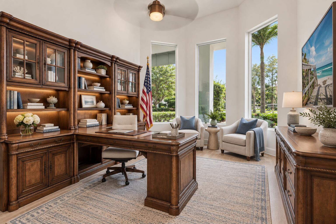
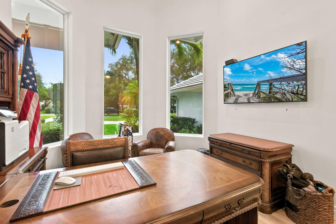
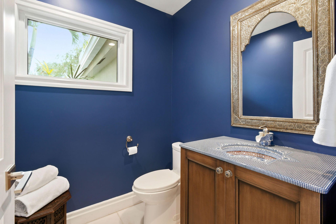
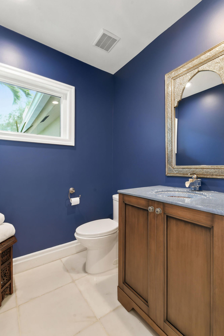
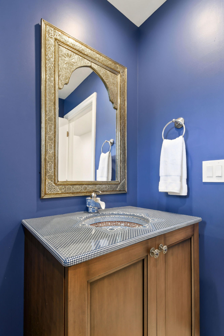
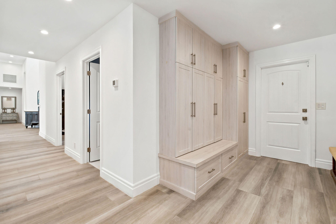
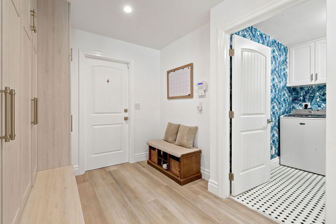
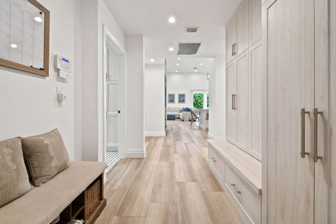
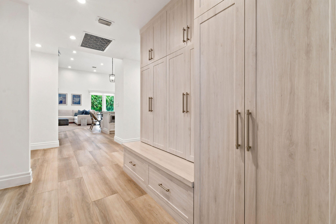
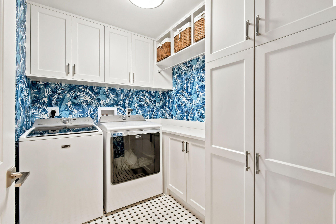
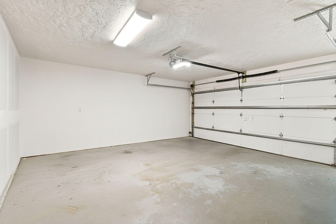
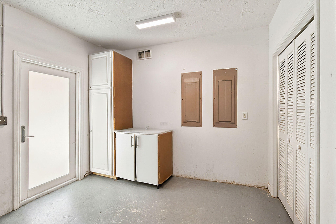
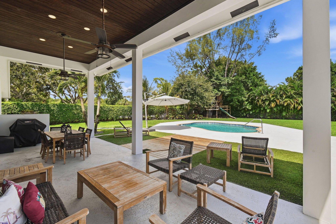
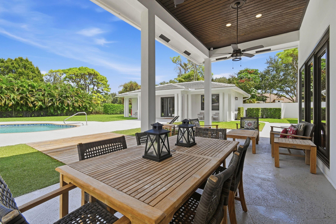
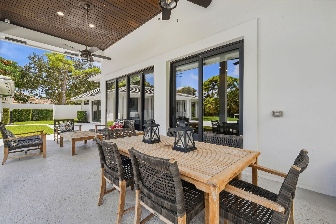
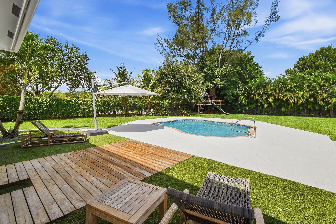
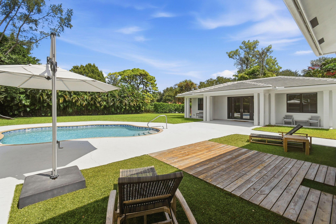
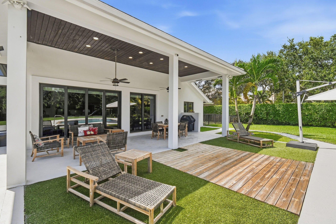
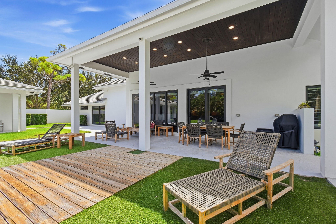
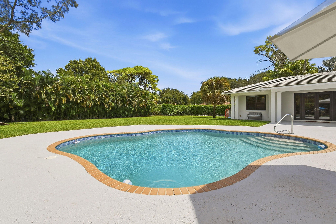
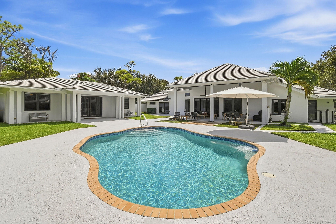
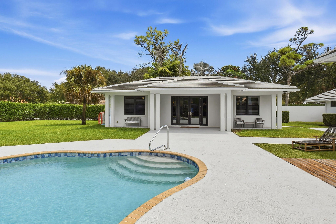
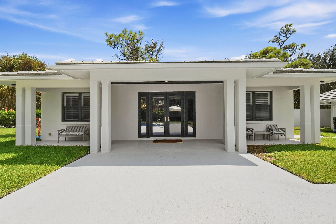
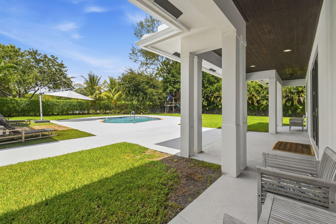
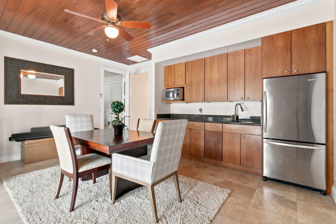
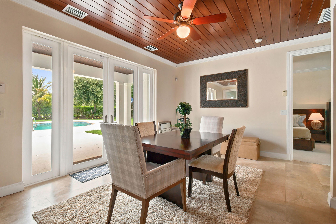
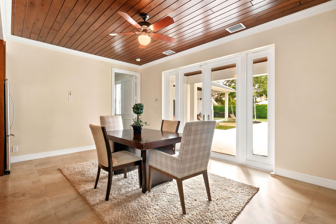
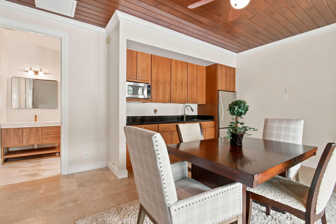
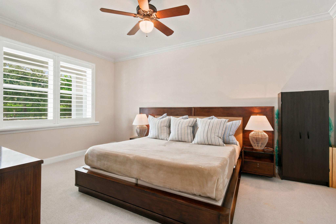
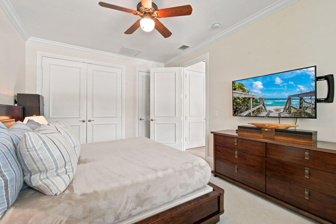
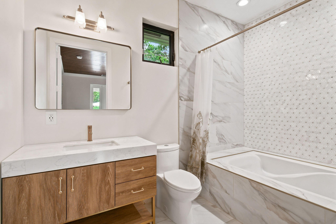
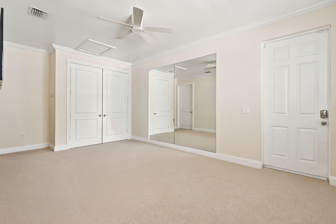
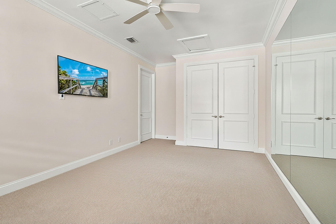
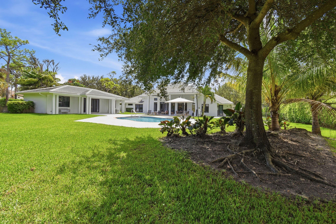
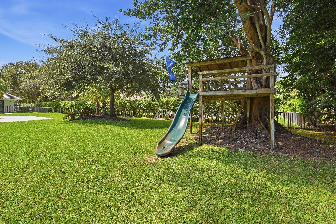
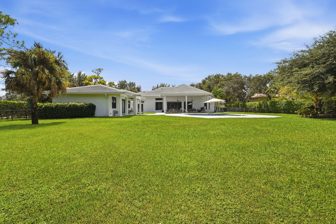
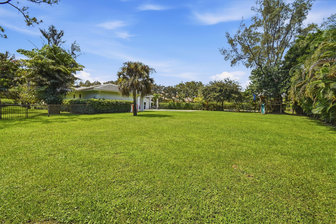
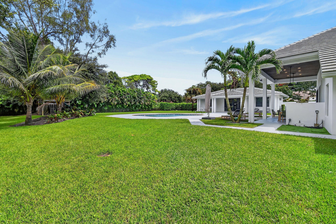
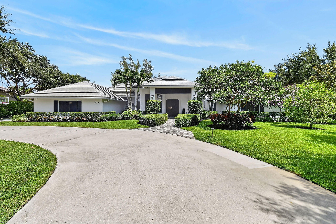
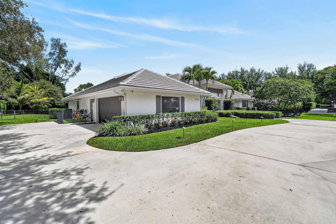
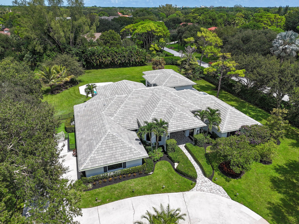
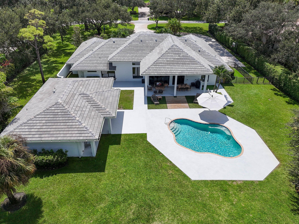
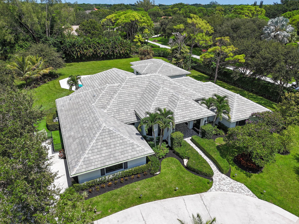
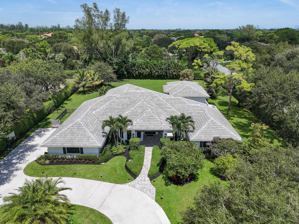
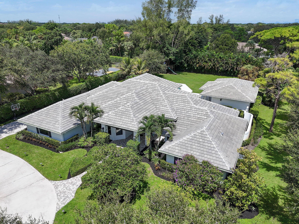
Set on 1.12 acres within the gated community of Steeplechase, this completely reimagined 3,670-square-foot, single-story estate occupies an expansive corner homesite. The main residence offers five bedrooms, four full bathrooms and a powder room, including a dedicated cabana bath, complemented by a separate 946-square-foot, two-bedroom casita. A sweeping driveway and generous frontage create an impressive sense of arrival, while an extensive renovation transformed the residence from the inside out with complete impact glass, a 2025 concrete tile roof, redesigned interiors and substantial improvements throughout. Custom double front doors open into the foyer and immediately reveal an expansive great room, where ceilings raised to 13 feet and large expanses of glass create dramatic volume and an abundance of natural light. Generously proportioned for multiple seating and entertaining areas, this central space establishes the open character of the home and flows naturally into the surrounding living and dining spaces. Wide-plank wood-look porcelain tile flooring, substantial custom baseboards and recessed lighting carry throughout. Just off the garage, an open mudroom-style hallway lined with custom cabinetry provides extensive built-in storage and an organized everyday entry into the home.At the heart of the residence, the completely redesigned kitchen features warm ivory quartz countertops with distinctive taupe veining and a matching full-height quartz backsplash. Custom paneled cabinetry incorporates detailed millwork, glass-front display cabinets and extensive drawer and pantry storage. An oversized center island features an integrated sink, generous workspace and abundant storage before extending into a custom built-in banquette for casual dining. The kitchen is equipped with a full Thermador appliance suite, including a professional-style gas cooktop with pot filler, custom integrated hood and paneled dishwasher, complemented by a paneled Sub-Zero refrigerator and oversized Sub-Zero wine refrigerator.The primary suite is designed as a private retreat, anchored by a dramatic glass-enclosed spa and wet room. The soaking tub, oversized shower and steam room are incorporated together within the enclosure, creating an immersive spa experience within the primary bath.The separate two-bedroom casita provides an independent living environment with a full bathroom, kitchenette, living area and private porch. Positioned apart from the main residence, it offers comfortable accommodations for guests, extended family or use as a private in-law suite.Outside, the scale of the corner homesite provides expansive lawns, mature landscaping and generous space surrounding the residence. The 15' x 30' pool is currently operated as a chlorine pool and is equipped for saltwater use, with covered and open-air patio areas extending the home's living and entertaining spaces outdoors. An outdoor shower, cabana bath access and fencing along the rear of the property add functionality and privacy to the outdoor setting.Additional features include a two-car attached garage with an impact-rated garage door, interior laundry room, custom closet cabinetry, walk-in closets, central vacuum, French doors, natural gas connection, generator hookup, well irrigation and complete storm protection. 5664 High Flyer Road S brings together more than an acre of land, a substantially renovated main residence, expansive indoor and outdoor living spaces and a private guest residence within Steeplechase in Palm Beach Gardens.
Listing Information
Facts & Features
Location
Community Information
Architecture
Features & Amenities
Property Features
Square Footage
Tax & Financial Information
Schools
Palm Beach Virtual Instruction Program
Palm Beach Gardens Elementary School
Palm Beach Virtual Franchise
Gardens School Of Technology Arts Inc
Seagull Academy
Washington Elementary Magnet School
R.I.S.E Charter School
Grove Park Elementary School
School ratings are provided for informational purposes only and are subject to change. Attendance boundaries are for reference only — contact the school or district directly to verify enrollment eligibility.
Historical Data
Price History
| Date | Event | Price |
|---|---|---|
| 09/20/2026 | Listed for sale | $4,695,000 |
Listed by Ann P Cusa · Serhant · 5612032762
Listing information provided exclusively for consumers' personal, non-commercial use and may not be used for any purpose other than to identify prospective properties consumers may be interested in purchasing. Information deemed reliable but not guaranteed by the MLS. Copyright 2026, Beaches MLS. All rights reserved.
Last Updated: November 18, 2026 at 2:53 PM | Source: Beaches MLS | MLS#: B26078377

Start Your Real Estate Journey
Whether you have questions about this listing, want to schedule a showing, or just want to talk through your options, Jeremy Beckham is here to help. Reach out and expect a response within one business day.
How can I help?
Jeremy Beckham is here to help. Reach out and expect a response within one business day.
Thanks — Jeremy Beckham will be in touch shortly.
Make A Plan For Your Purchase
Know what you can afford before you start shopping — then run the numbers on any home you have in mind.
How much house can I afford?
- Principal & interest
- Property taxes
- Homeowner's insurance
- HOA dues
If your monthly savings are applied to the loan principal.
Enter your income, debts, and down payment to see how much home you may qualify for. Estimates only — not a lending decision.
Want to know more?
Buddy Hawkins is here to help. Reach out and expect a response within one business day.
✓ Thanks — Buddy Hawkins will be in touch shortly.
Your Next Chapter Starts With Just A Few Steps
Before you fall in love with a home, know what you can afford. Fill out a quick pre-approval so you're ready to make your move — on your timeline.
Pre-approval made easy
We're here to help you find the best option, not to help the best option find you. Trust that your information will not be shared with many different lenders like so many platforms do.
What type of home are you looking for?
How do you plan to use your new home?
Where are you in the home buying process?
Are you currently working with a real estate agent?
Do you currently own a home?
Is this your first time purchasing a home?
Do you plan to sell your current home before purchasing a new one?
Have you or your spouse served in the US military?
Veterans and active US military may be eligible for a $0 down VA loan.
What is your price range?
What is your current employment status?
What is your household pre-tax annual income?
What is your credit score?
Have you had a bankruptcy or foreclosure in the past 3 years?
Almost done — where can we reach you?
✓ Thank you for your time!
You'll hear back within one business day with your next steps.