
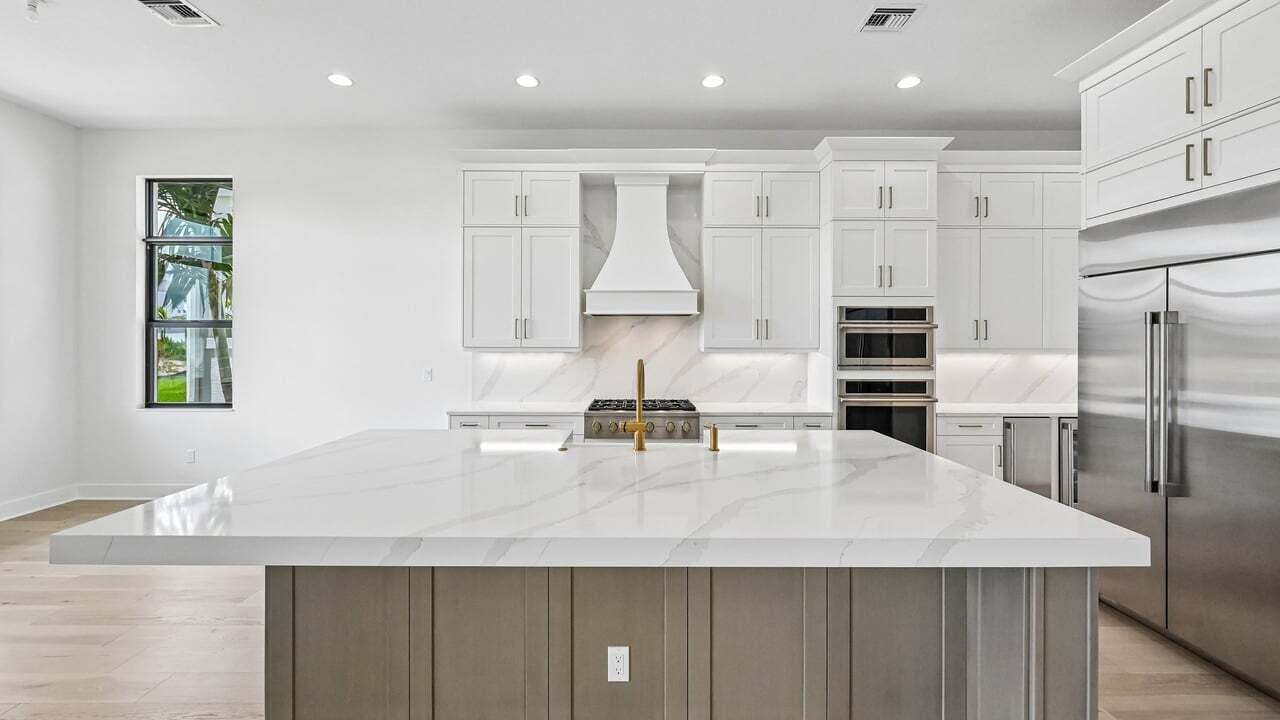
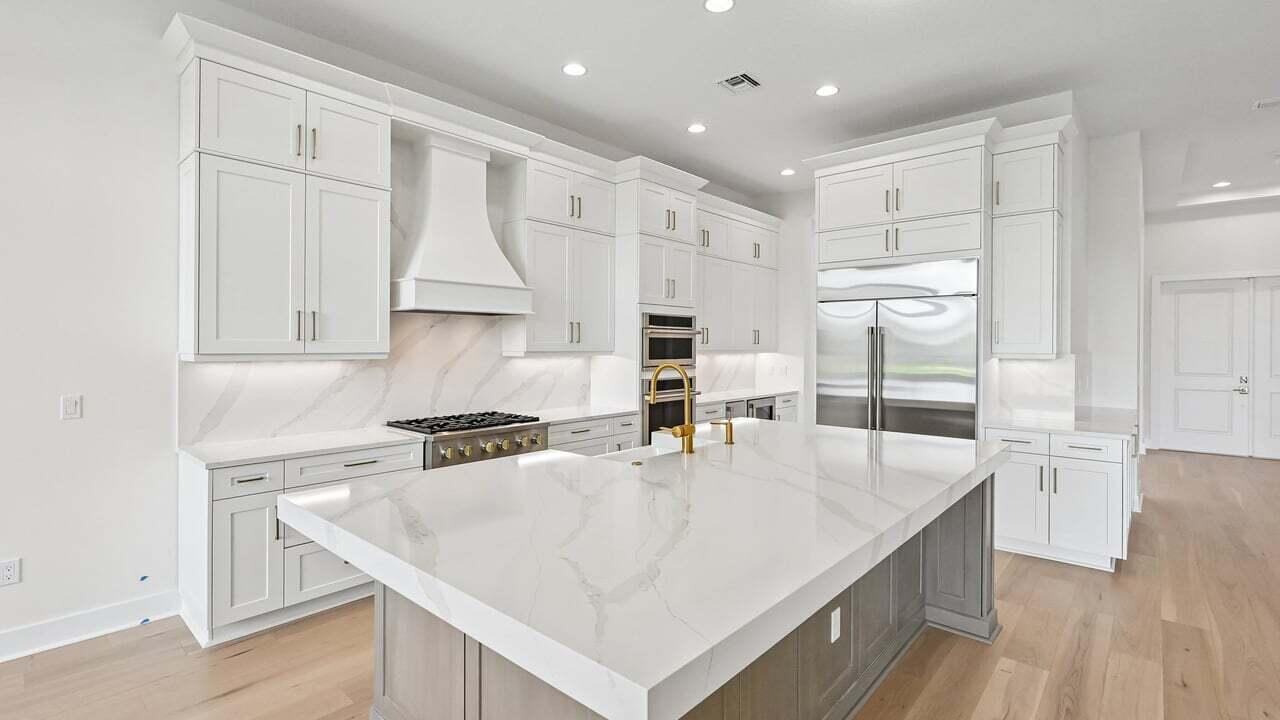
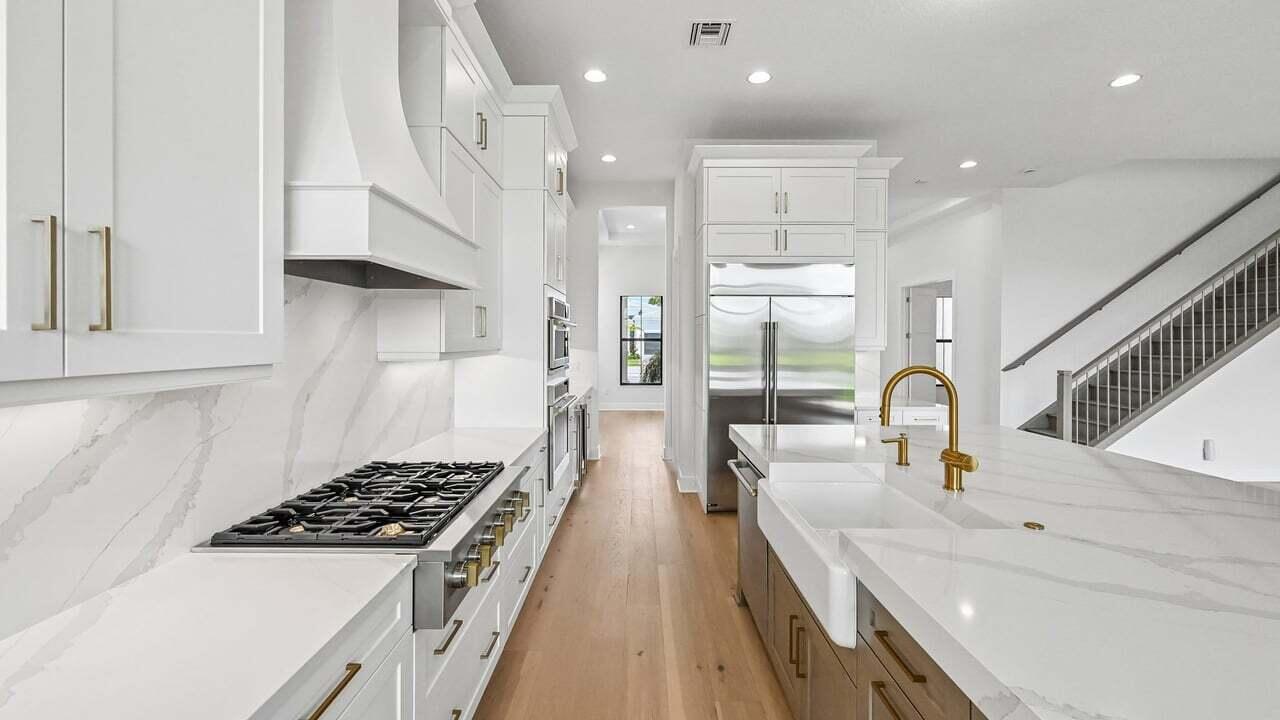
13267 Artisan Cir
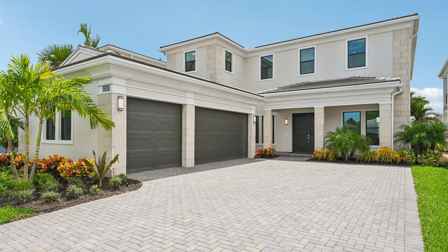
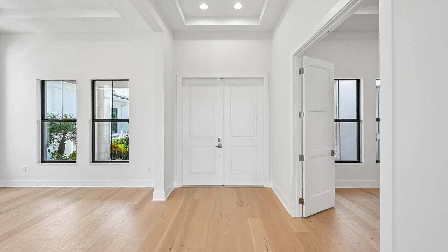
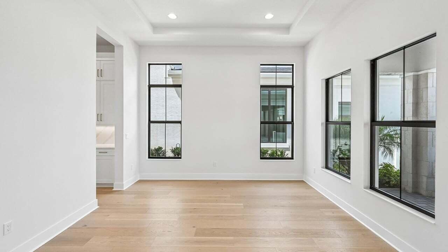
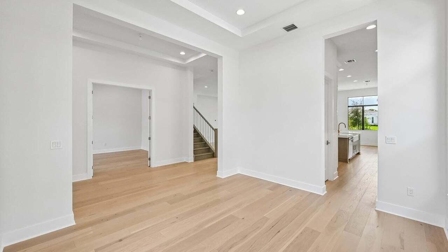
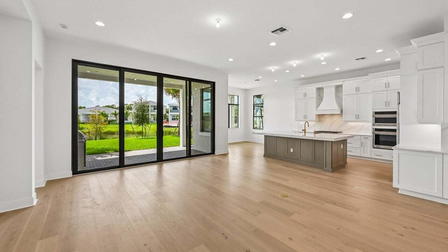
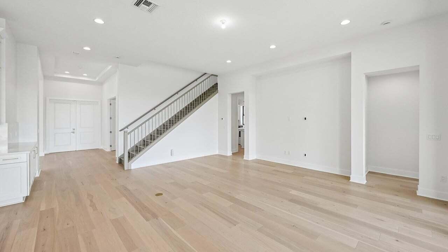
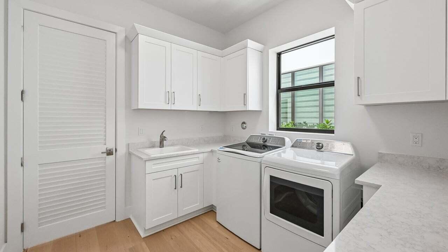
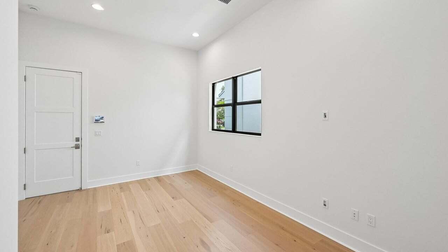
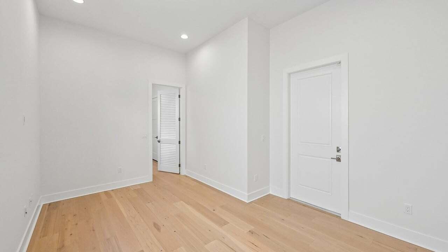
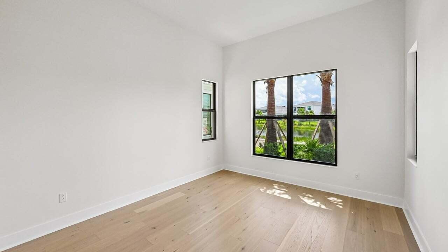
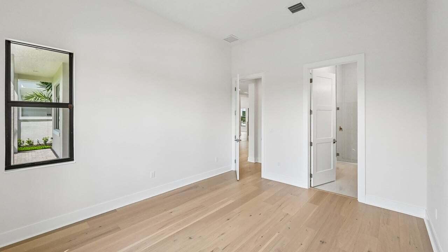
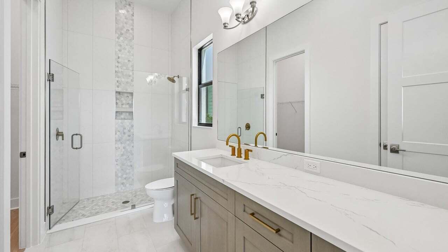
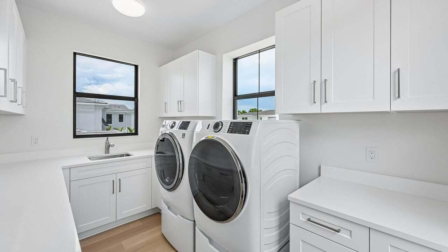
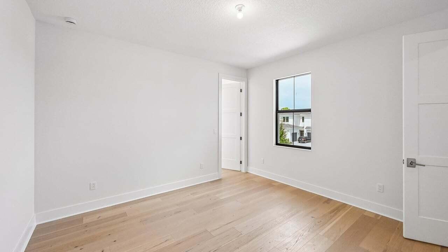
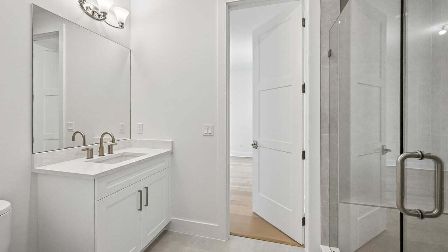
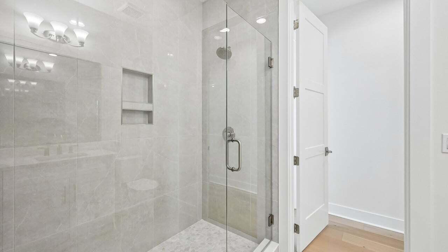
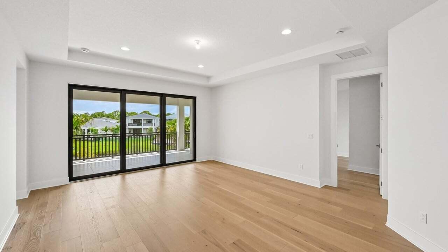
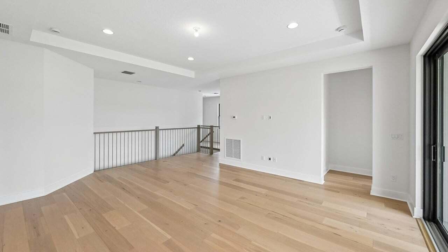
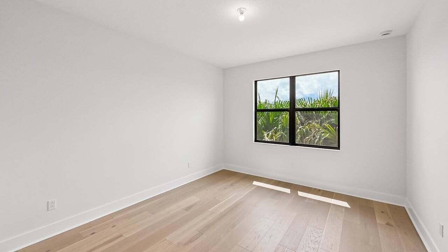
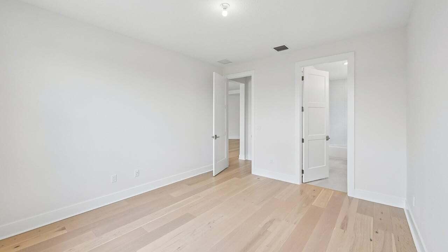
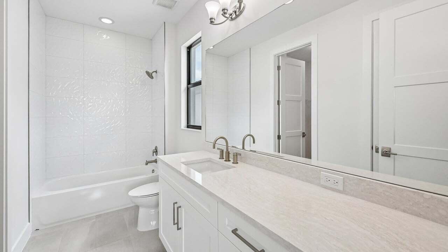
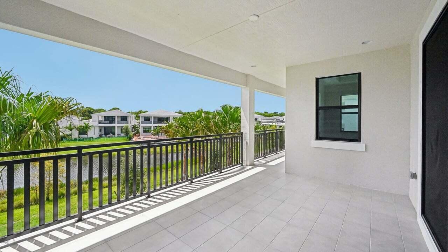
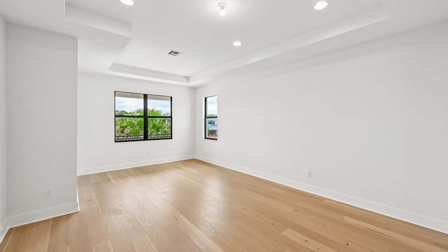
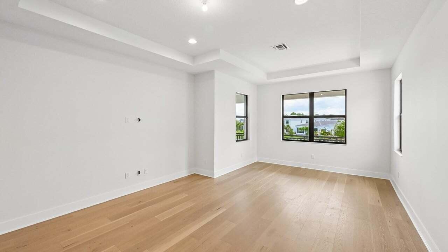
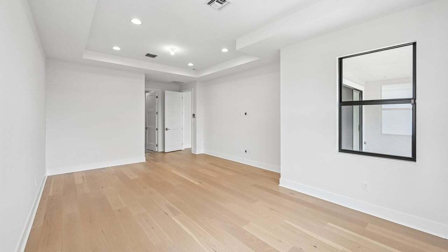
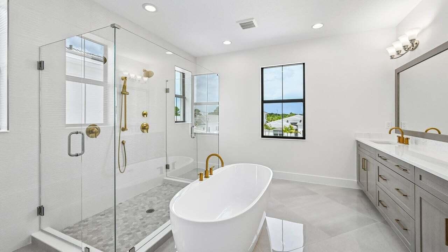
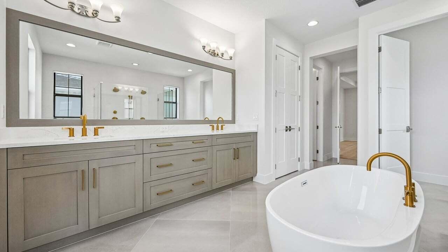
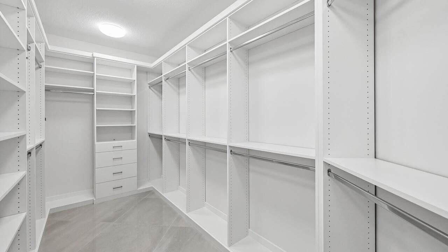
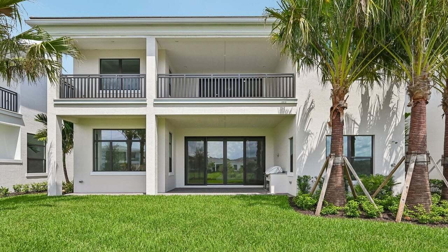
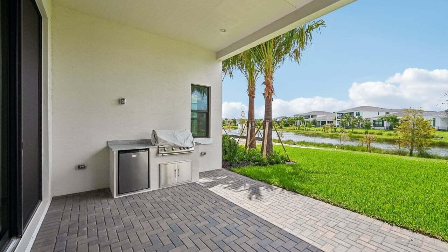
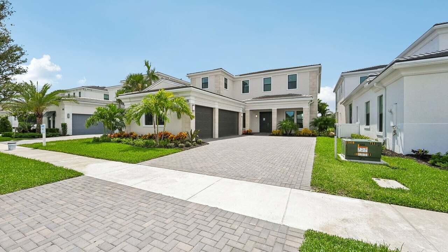
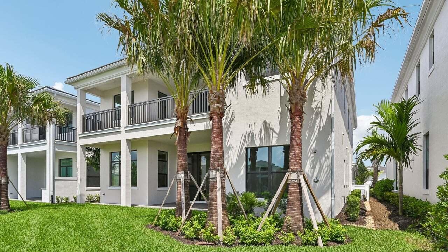
Experience luxury living in this 2026 new construction residence featuring the Trumbull floor plan, designed for sophistication and comfort. The oversized gourmet kitchen showcases GE Monogram appliances, a gas cooktop, 3' Cambria quartz countertops with a matching backsplash, a custom hood vent, walk-in pantry, and more. The owner's suite offers tranquil water views, a coffered ceiling, a spa-inspired bath with floor-to-ceiling tile, an oversized standalone soaking tub, and two large walk-in closet. First floor offers a guest suite, large den/office, dual laundry rooms and a flex space. Tons of abundant natural light with all of the expansive windows. Upstairs has a spacious club room, primary retreat and two guest en-suites. Step outside to a large covered lanai with a outdoor kitchen perfect for elevated outdoor living and entertaining. community amenities include 24/7 armed, gated security; a modern clubhouse with a fitness center, social lounge, and even space; A heated resort-style pool Additional features include walking trails, sport courts, and a children's playground. Ideally situated just minutes fromI-95, Alton Town Center, The Gardens Mall, world-class golf courses and tennis clubs, pristine beaches, and only 20 minutes from Palm Beach International Airport, this home offers unmated convenience in one of the area's most desirable enclaves.
Listing Information
Facts & Features
Location
Community Information
Architecture
Features & Amenities
Property Features
Square Footage
Tax & Financial Information
Schools
Independence Middle School
Watson B. Duncan Middle School
Marsh Pointe Elementary
Jupiter Middle School
Dwight D. Eisenhower K-8
William T. Dwyer High School
Franklin Academy- Palm Beach Gardens
Timber Trace Elementary School
School ratings are provided for informational purposes only and are subject to change. Attendance boundaries are for reference only — contact the school or district directly to verify enrollment eligibility.
Historical Data
Price History
| Date | Event | Price |
|---|---|---|
| 09/08/2026 | Listed for sale | $2,699,990 |
Listed by Alexa N McDonald · The Agency Florida LLC · 5614658500
Listing information provided exclusively for consumers' personal, non-commercial use and may not be used for any purpose other than to identify prospective properties consumers may be interested in purchasing. Information deemed reliable but not guaranteed by the MLS. Copyright 2026, Beaches MLS. All rights reserved.
Last Updated: October 31, 2026 at 1:08 PM | Source: Beaches MLS | MLS#: B26073540

Similar Homes For Sale In Palm Beach Gardens
Start Your Real Estate Journey
Whether you have questions about this listing, want to schedule a showing, or just want to talk through your options, Jeremy Beckham is here to help. Reach out and expect a response within one business day.
How can I help?
Jeremy Beckham is here to help. Reach out and expect a response within one business day.
Thanks — Jeremy Beckham will be in touch shortly.
Make A Plan For Your Purchase
Know what you can afford before you start shopping — then run the numbers on any home you have in mind.
How much house can I afford?
- Principal & interest
- Property taxes
- Homeowner's insurance
- HOA dues
If your monthly savings are applied to the loan principal.
Enter your income, debts, and down payment to see how much home you may qualify for. Estimates only — not a lending decision.
Want to know more?
Buddy Hawkins is here to help. Reach out and expect a response within one business day.
✓ Thanks — Buddy Hawkins will be in touch shortly.
Your Next Chapter Starts With Just A Few Steps
Before you fall in love with a home, know what you can afford. Fill out a quick pre-approval so you're ready to make your move — on your timeline.
Pre-approval made easy
We're here to help you find the best option, not to help the best option find you. Trust that your information will not be shared with many different lenders like so many platforms do.
What type of home are you looking for?
How do you plan to use your new home?
Where are you in the home buying process?
Are you currently working with a real estate agent?
Do you currently own a home?
Is this your first time purchasing a home?
Do you plan to sell your current home before purchasing a new one?
Have you or your spouse served in the US military?
Veterans and active US military may be eligible for a $0 down VA loan.
What is your price range?
What is your current employment status?
What is your household pre-tax annual income?
What is your credit score?
Have you had a bankruptcy or foreclosure in the past 3 years?
Almost done — where can we reach you?
✓ Thank you for your time!
You'll hear back within one business day with your next steps.