
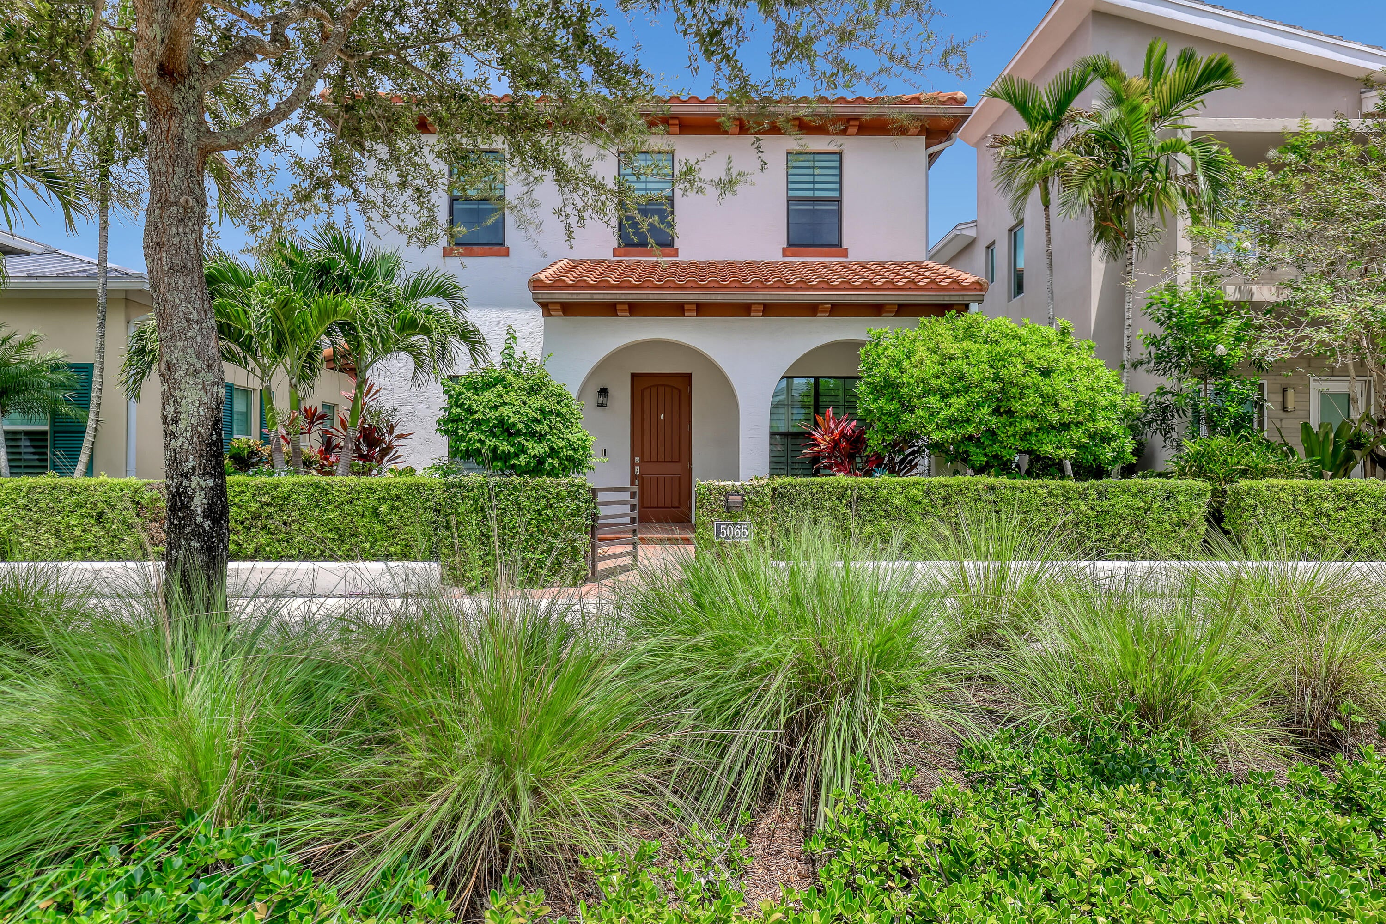
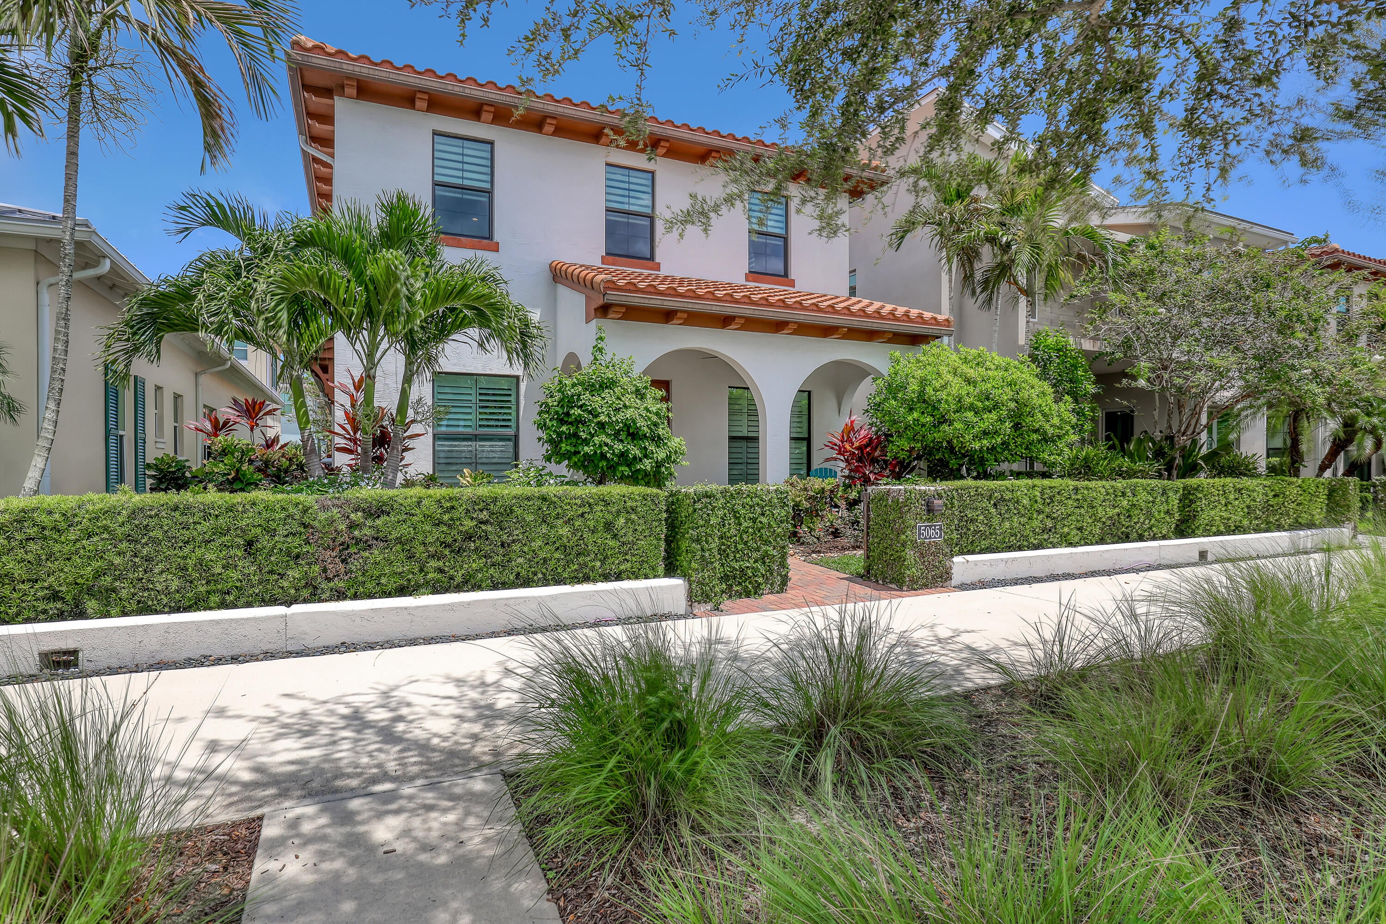
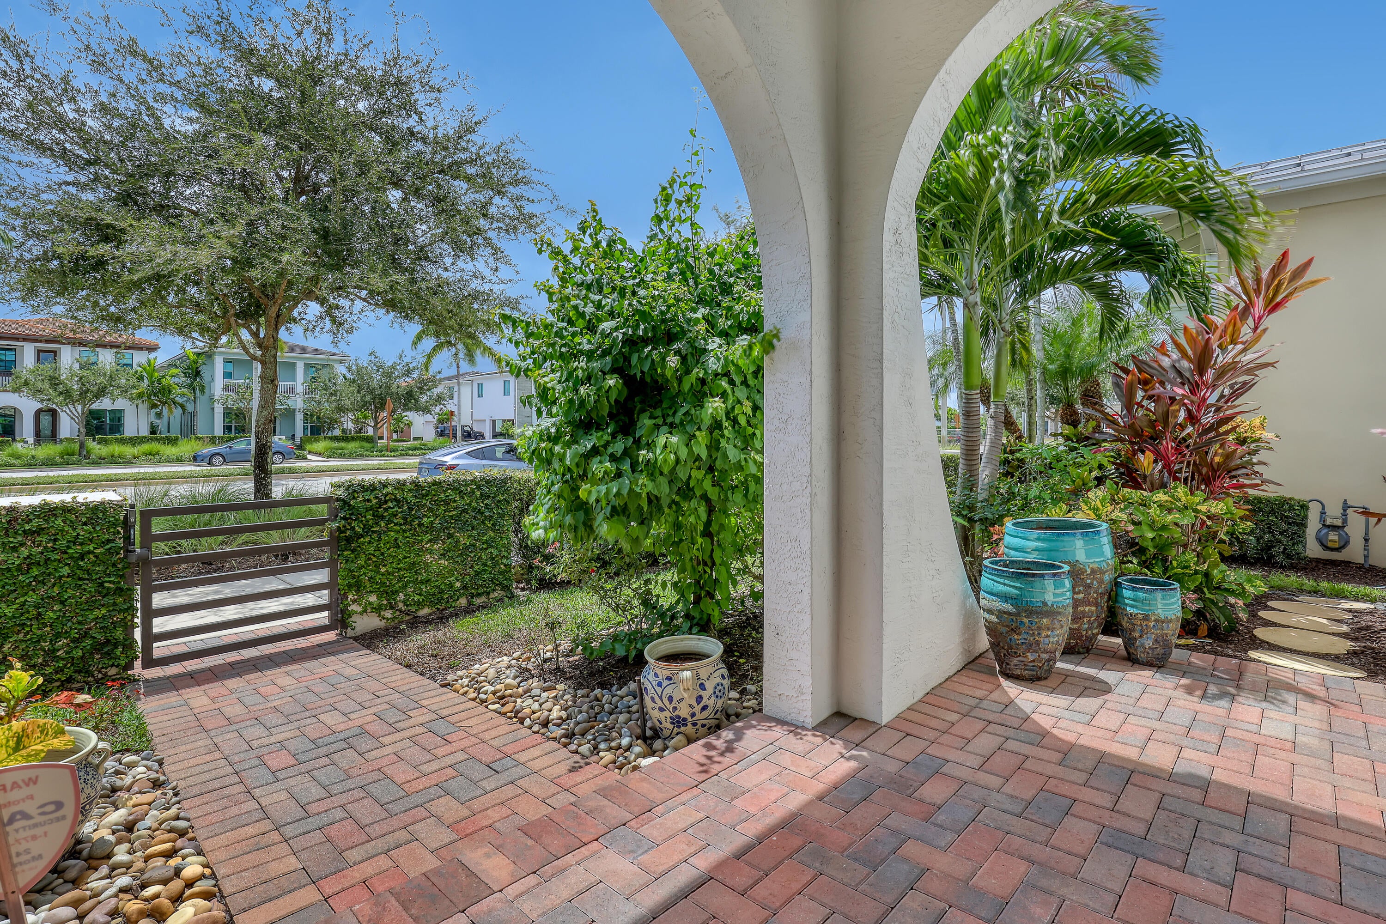
5065 Grandiflora Rd
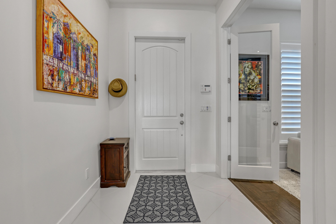
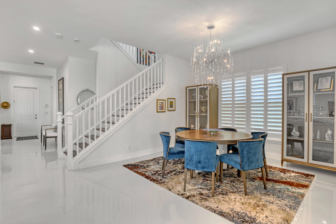
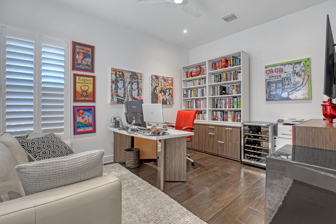
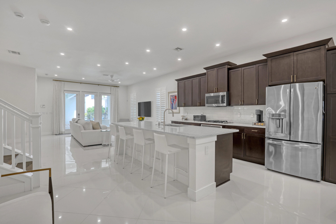
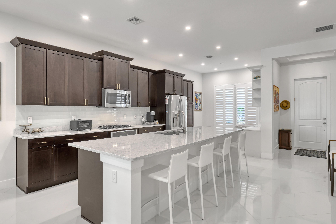
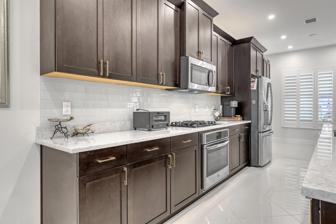
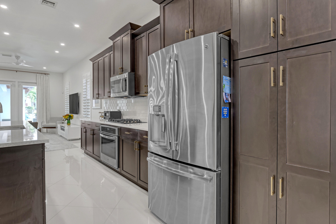
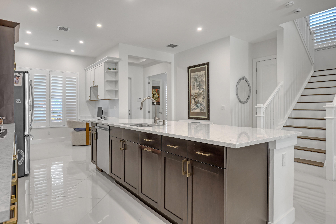
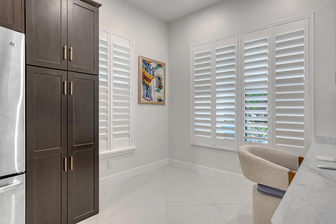
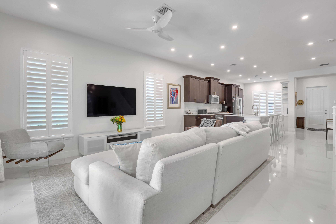
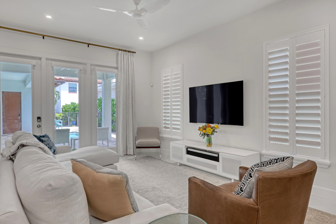
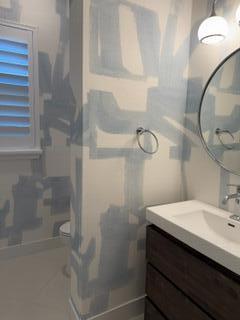
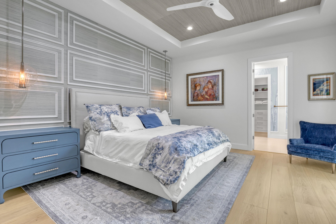
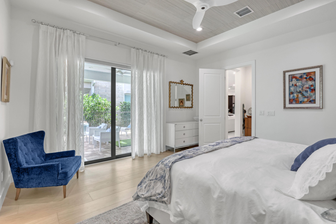
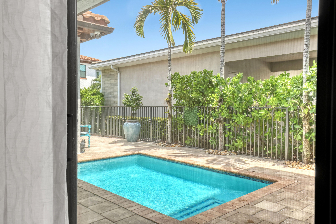
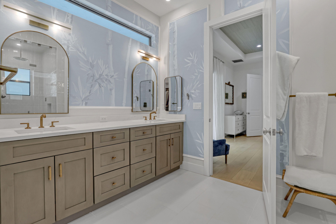
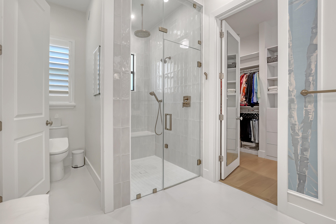
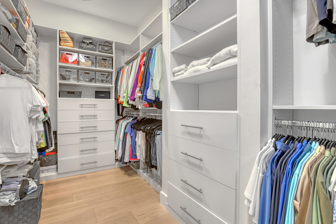
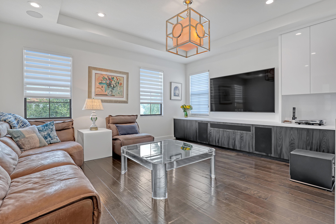
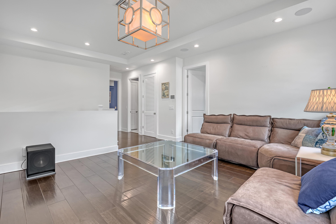
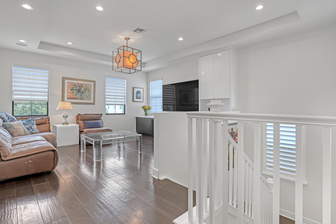
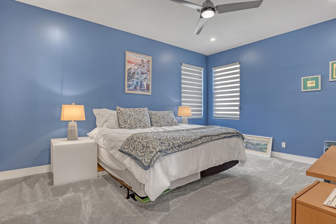
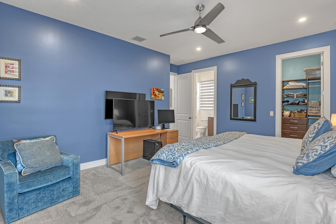
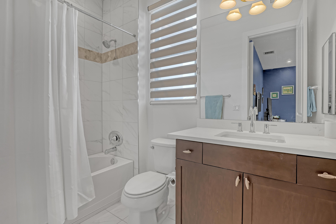
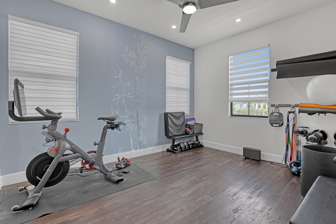
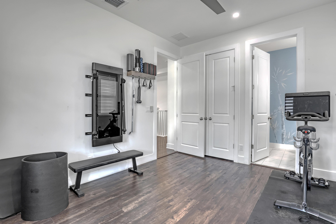
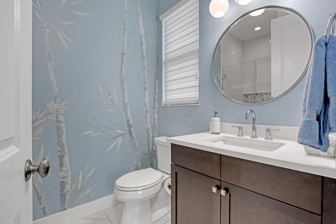
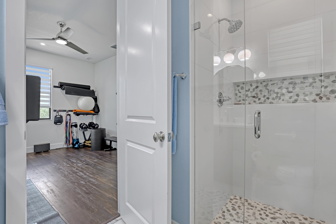
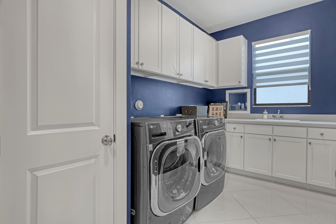
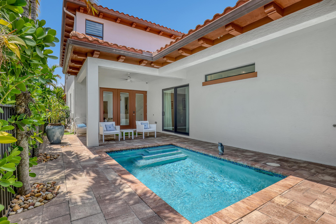
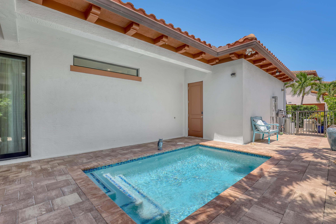
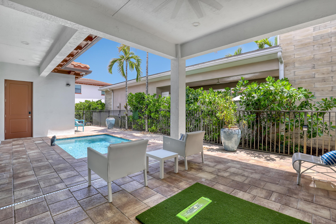
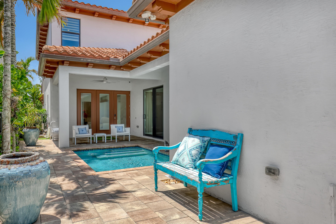
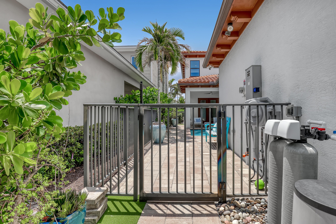
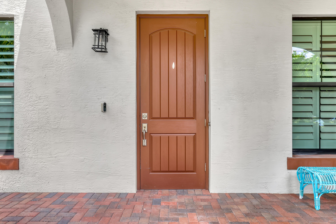
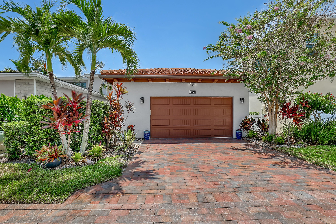
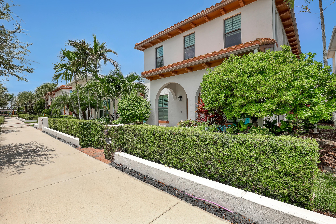
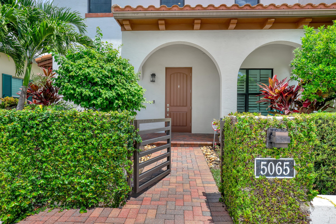
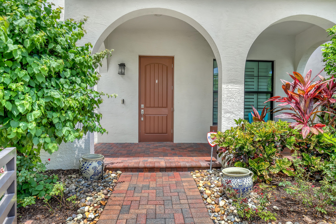
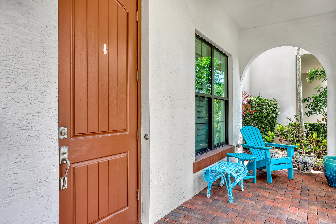
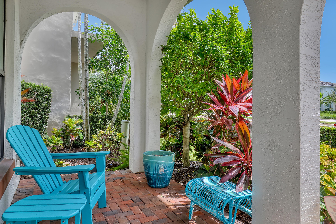
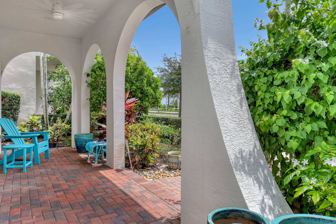
Meticulously Maintained 3-Bedroom Home Plus Office/Den, Spacious Loft, Private Pool & Extensive Upgrades... Welcome to this beautifully maintained, move-in-ready, TURNKEY residence in Alton offering 3 bedrooms (1st floor Primary), 3½ bathrooms, a dedicated office/den and spacious upstairs loft within 2,984 square feet of living space, complemented by a private backyard pool and more than $225,000 in documented improvements, according to homeowner records. From the moment you enter, the quality and attention to detail are evident. The home features beautiful wood flooring throughout the primary suite, loft, office/den and stairs; plantation shutters and shades; custom draperies; Phillip Jeffries designer wallcoverings; updated recessed lighting and designer light fixtures; thoughtful... millwork and Level 5 ceiling finishes in the main downstairs living areas and bathroom. A custom desk area with a dolomite surface adds both beauty and function. The spacious upstairs loft provides additional living and entertaining area and features a beautifully crafted custom built-in wall unit with integrated lighting, display shelving, concealed storage for stereo components and specialized pull-outs designed for a vinyl record collection. The renovated primary suite is a private retreat featuring wood flooring, custom cabinetry and countertops, elegant millwork, Phillip Jeffries grasscloth wallcovering and a custom closet system. The spa-like primary bath features high-end Brizo fixtures, a steam shower with three shower options—including rain shower, traditional showerhead and handheld spray—a marble chevron mosaic shower floor, and a full-glass shower enclosure. Beyond the interior finishes, significant investments have been made in the home's major systems and infrastructure. Recent improvements include a whole-house copper re-pipe (2023), Generac whole-house generator (2021), Lennox 4-ton 18 SEER variable-capacity HVAC system (2025) with UV light air-treatment system, 75-gallon A. O. Smith PowerVent gas water heater (2024), whole-house water filtration system (2023), and dehumidification system with fresh-air intake (2026). Additional conveniences include updated appliances, whole-house security and alarm wiring, an EV charger in the garage, additional exterior hose bibs with retractable hoses and upgraded lighting throughout. Step outside to the private backyard pool and enjoy easy Florida indoor-outdoor living. With significant improvements already completed—from major infrastructure and mechanical systems to beautifully finished interior spaces—this home offers something increasingly difficult to find: a truly turnkey property where the next owner can simply move in and enjoy. A rare combination of thoughtful design, functionality and peace of mind.
Listing Information
Facts & Features
Location
Community Information
Architecture
Features & Amenities
Property Features
Square Footage
Tax & Financial Information
Schools
Jupiter Middle School
Marsh Pointe Elementary
Watson B. Duncan Middle School
Independence Middle School
Dwight D. Eisenhower K-8
Franklin Academy- Palm Beach Gardens
William T. Dwyer High School
Timber Trace Elementary School
School ratings are provided for informational purposes only and are subject to change. Attendance boundaries are for reference only — contact the school or district directly to verify enrollment eligibility.
Historical Data
Price History
| Date | Event | Price |
|---|---|---|
| 09/08/2026 | Listed for sale | $1,449,000 |
Listed by Robert J Heller · Compass Florida LLC · 5612854794
Listing information provided exclusively for consumers' personal, non-commercial use and may not be used for any purpose other than to identify prospective properties consumers may be interested in purchasing. Information deemed reliable but not guaranteed by the MLS. Copyright 2026, Beaches MLS. All rights reserved.
Last Updated: October 7, 2026 at 11:30 AM | Source: Beaches MLS | MLS#: B26073454

Similar Homes For Sale In Palm Beach Gardens



Start Your Real Estate Journey
Whether you have questions about this listing, want to schedule a showing, or just want to talk through your options, Jeremy Beckham is here to help. Reach out and expect a response within one business day.
How can I help?
Jeremy Beckham is here to help. Reach out and expect a response within one business day.
Thanks — Jeremy Beckham will be in touch shortly.
Make A Plan For Your Purchase
Know what you can afford before you start shopping — then run the numbers on any home you have in mind.
How much house can I afford?
- Principal & interest
- Property taxes
- Homeowner's insurance
- HOA dues
If your monthly savings are applied to the loan principal.
Enter your income, debts, and down payment to see how much home you may qualify for. Estimates only — not a lending decision.
Want to know more?
Buddy Hawkins is here to help. Reach out and expect a response within one business day.
✓ Thanks — Buddy Hawkins will be in touch shortly.
Your Next Chapter Starts With Just A Few Steps
Before you fall in love with a home, know what you can afford. Fill out a quick pre-approval so you're ready to make your move — on your timeline.
Pre-approval made easy
We're here to help you find the best option, not to help the best option find you. Trust that your information will not be shared with many different lenders like so many platforms do.
What type of home are you looking for?
How do you plan to use your new home?
Where are you in the home buying process?
Are you currently working with a real estate agent?
Do you currently own a home?
Is this your first time purchasing a home?
Do you plan to sell your current home before purchasing a new one?
Have you or your spouse served in the US military?
Veterans and active US military may be eligible for a $0 down VA loan.
What is your price range?
What is your current employment status?
What is your household pre-tax annual income?
What is your credit score?
Have you had a bankruptcy or foreclosure in the past 3 years?
Almost done — where can we reach you?
✓ Thank you for your time!
You'll hear back within one business day with your next steps.