

1401 Mallard Ct
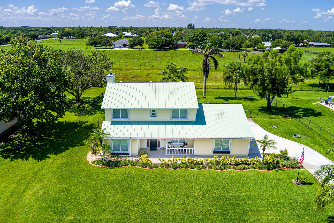
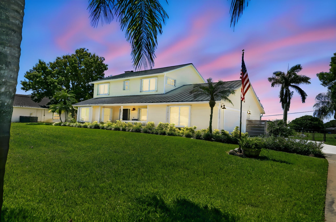
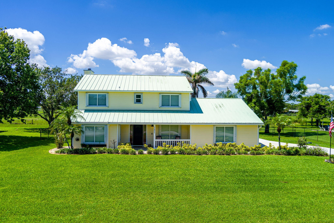
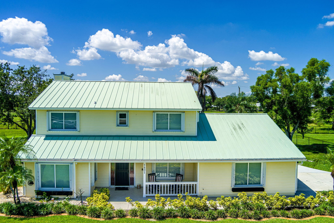
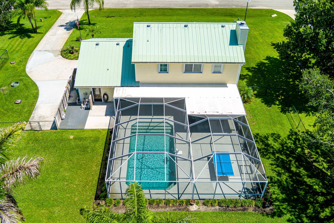
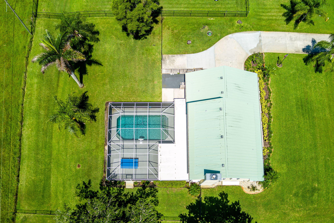
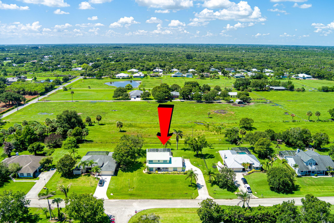
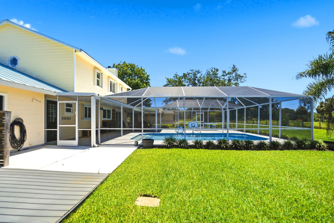
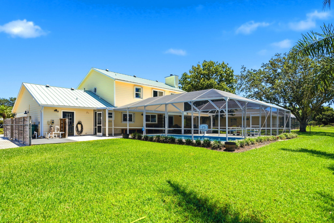
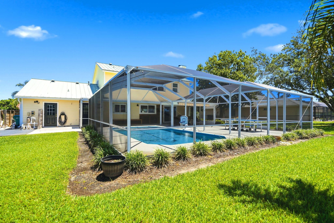
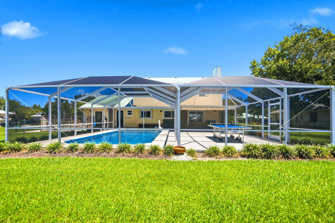
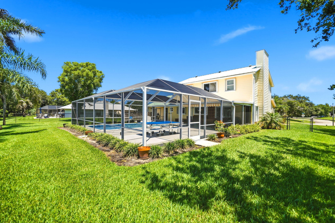
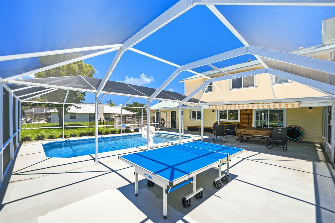
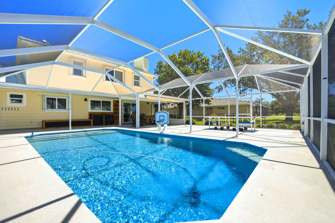
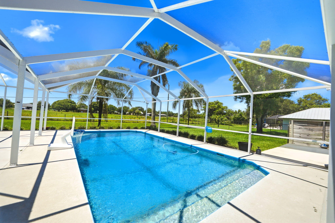
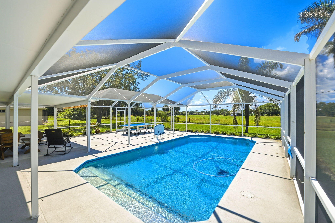
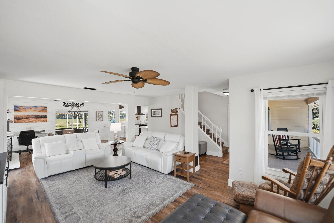
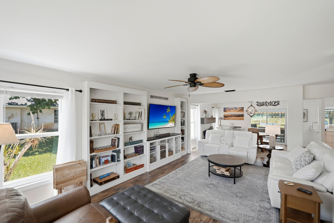
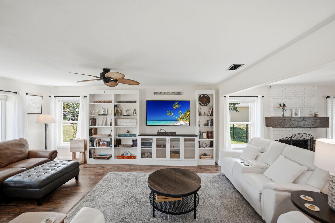
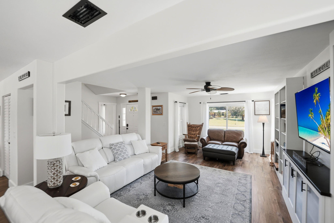
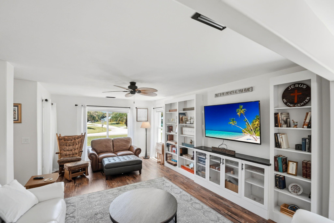
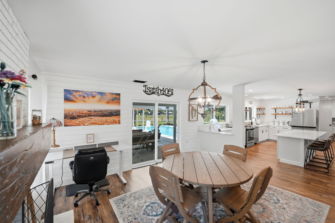
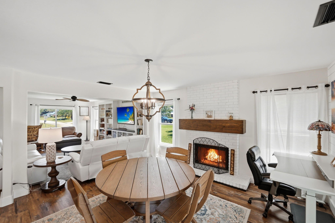
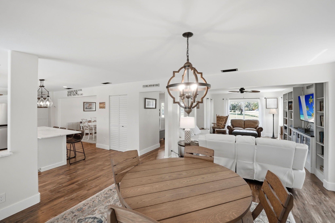
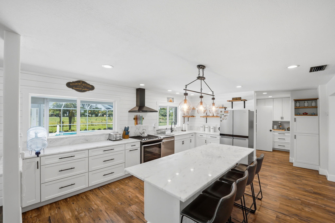
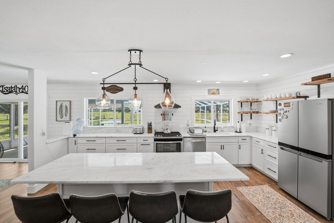
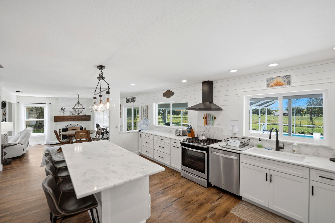
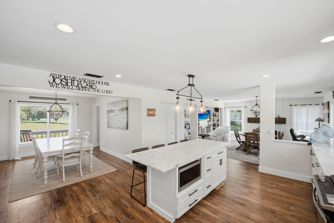
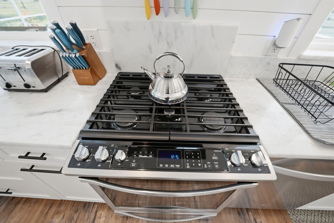
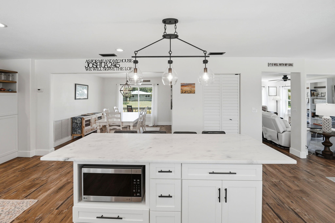
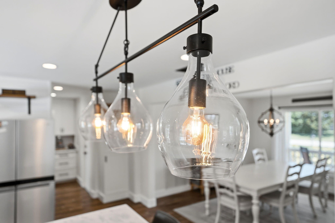
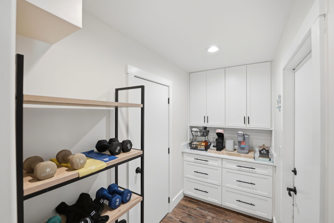
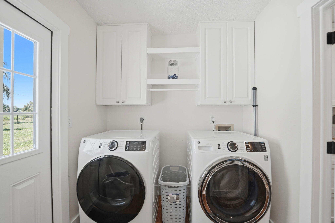
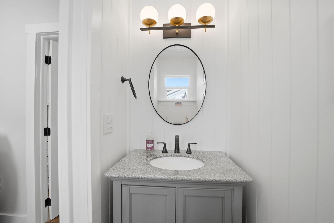
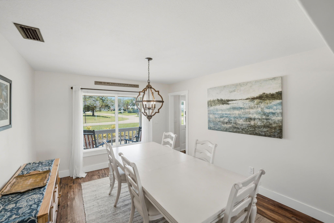
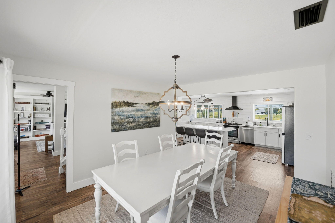
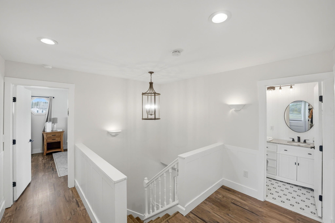
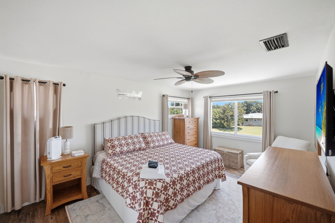
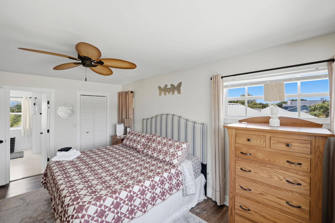
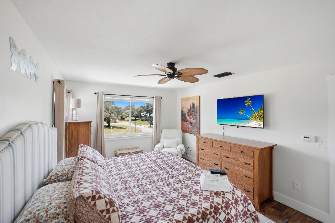
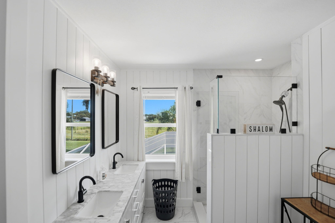
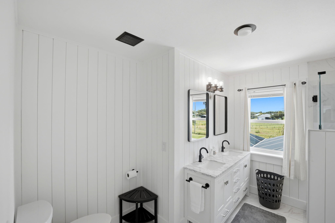
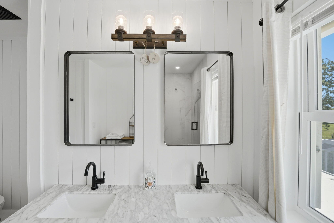
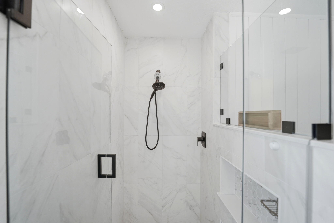
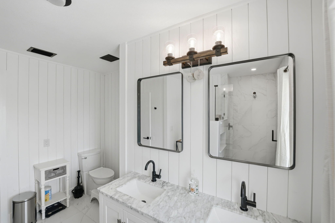
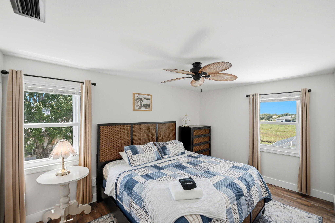
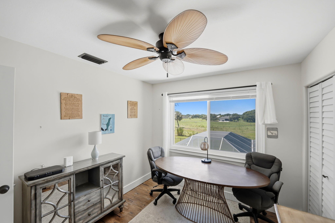
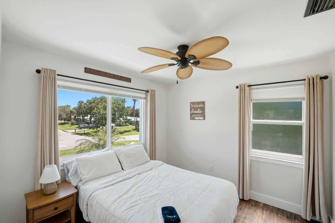
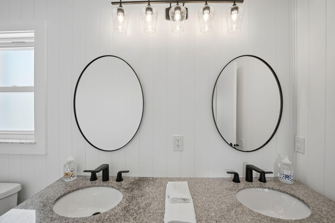
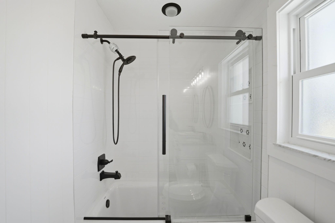
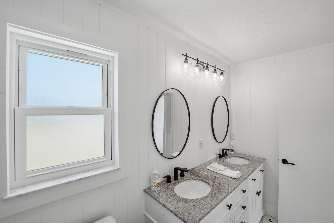
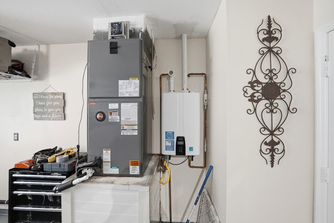
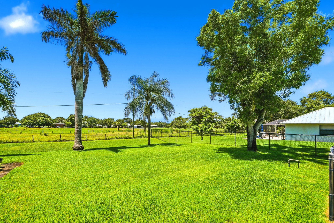
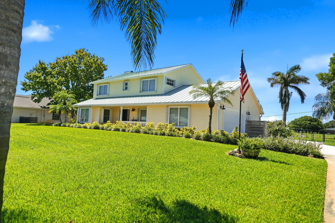
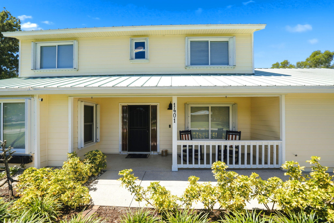
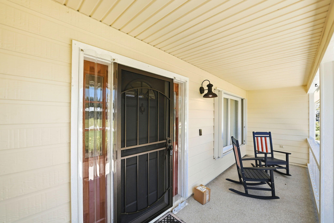
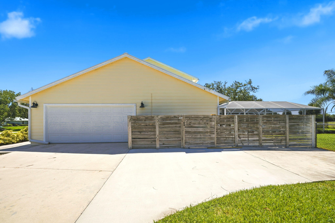
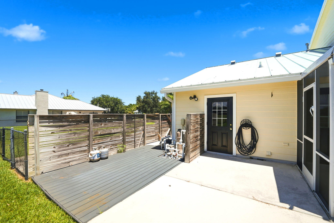
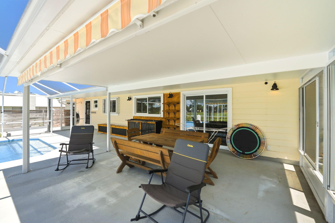
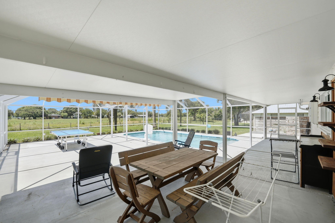
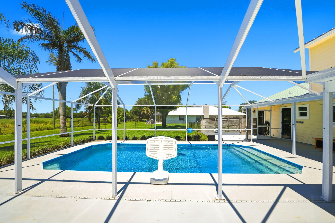
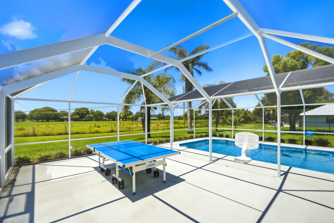
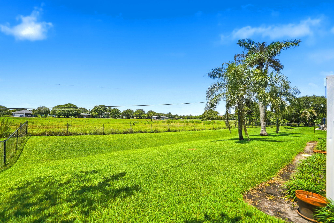
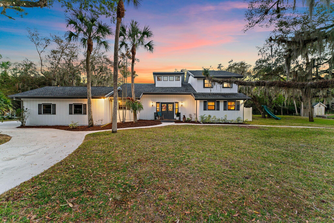
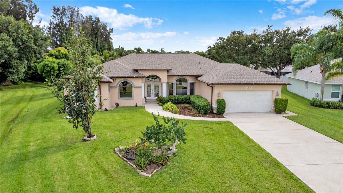
Welcome to your private slice of country paradise in the highly desirable North Fork Estates. Situated on a spacious half-acre homesite, this beautifully updated 4-bedroom, 2.5-bath residence offers the perfect blend of comfort, style, and functionality. Inside, you'll find a thoughtfully designed floor plan with generous living spaces ideal for both everyday living and entertaining. The heart of the home is the custom kitchen featuring elegant marble countertops, a large center island, and seamless flow into the main living areas. Distinctive details such as built-in bookshelves, a custom fireplace mantle, and inviting gathering spaces add warmth and character throughout. The impressive owner's suite serves as a private retreat, featuring a custom-designed walk-in closet and a and a beautifully remodeled ensuite bath complete with dual vanities and a spacious walk-in shower. The additional bedrooms and living areas provide flexibility for family, guests, or a home office setup.Step outside and prepare to be impressed by the spectacular 1,500-square-foot screened pool and patio retreat—an outdoor living space designed for year-round enjoyment. This is a Saltwater Pool and perfect for Summer fun! Whether hosting family and friends or simply relaxing after a long day, this expansive area provides the ultimate backdrop. An additional flex space currently serving as a second kitchen and workout area offers exceptional versatility along with ample storage options.Enjoy peaceful views of the neighboring pasture, create a serene country atmosphere while still being conveniently located near shopping, dining, and everyday conveniences. Additional features include an oversized two-car garage and extensive attic storage with pull-down access.Meticulously maintained and tastefully updated, this home showcases numerous improvements, including: A $10,000 upgraded HVAC system with advanced air purification and blue-light technology! This allergy-friendly system is designed to improve air quality and create a more comfortable environment for those who are sensitive to allergens. Updated the tankless water heater, well system, five-zone automatic sprinkler system, fencing, remodeled kitchen, renovated primary bath, custom-designed primary closet, updated guest and half baths, updated flooring, and installed all impact windows and doors, plus brand-new storm shutters throughout for added protection and peace of mind, among other updates. FURNITURE IS NEGOTIABLE. Combining timeless traditional charm with modern farmhouse-inspired style, this move-in-ready home offers the best of peaceful country living with all the modern updates today's buyers desire.
Listing Information
Facts & Features
Location
Community Information
Architecture
Features & Amenities
Property Features
Square Footage
Tax & Financial Information
Schools
Fort Pierce Central High School
Forest Grove Middle School
Northport K-8 School
Data House
Parkway Elementary School
St. Lucie Detention Center
Savanna Ridge Elementary School
Weatherbee Elementary School
School ratings are provided for informational purposes only and are subject to change. Attendance boundaries are for reference only — contact the school or district directly to verify enrollment eligibility.
Historical Data
Price History
| Date | Event | Price |
|---|---|---|
| 10/07/2026 | Price change | $675,000 |
| 06/23/2026 | Listed for sale | $735,000 |
Listed by Richard L. McKinney · RE/MAX Gold · 7726079600
Listing information provided exclusively for consumers' personal, non-commercial use and may not be used for any purpose other than to identify prospective properties consumers may be interested in purchasing. Information deemed reliable but not guaranteed by the MLS. Copyright 2026, Beaches MLS. All rights reserved.
Last Updated: October 16, 2026 at 6:24 PM | Source: Beaches MLS | MLS#: B26044583

Similar Homes For Sale In Fort Pierce
Start Your Real Estate Journey
Whether you have questions about this listing, want to schedule a showing, or just want to talk through your options, Jeremy Beckham is here to help. Reach out and expect a response within one business day.
How can I help?
Jeremy Beckham is here to help. Reach out and expect a response within one business day.
Thanks — Jeremy Beckham will be in touch shortly.
Make A Plan For Your Purchase
Know what you can afford before you start shopping — then run the numbers on any home you have in mind.
How much house can I afford?
- Principal & interest
- Property taxes
- Homeowner's insurance
- HOA dues
If your monthly savings are applied to the loan principal.
Enter your income, debts, and down payment to see how much home you may qualify for. Estimates only — not a lending decision.
Want to know more?
Buddy Hawkins is here to help. Reach out and expect a response within one business day.
✓ Thanks — Buddy Hawkins will be in touch shortly.
Your Next Chapter Starts With Just A Few Steps
Before you fall in love with a home, know what you can afford. Fill out a quick pre-approval so you're ready to make your move — on your timeline.
Pre-approval made easy
We're here to help you find the best option, not to help the best option find you. Trust that your information will not be shared with many different lenders like so many platforms do.
What type of home are you looking for?
How do you plan to use your new home?
Where are you in the home buying process?
Are you currently working with a real estate agent?
Do you currently own a home?
Is this your first time purchasing a home?
Do you plan to sell your current home before purchasing a new one?
Have you or your spouse served in the US military?
Veterans and active US military may be eligible for a $0 down VA loan.
What is your price range?
What is your current employment status?
What is your household pre-tax annual income?
What is your credit score?
Have you had a bankruptcy or foreclosure in the past 3 years?
Almost done — where can we reach you?
✓ Thank you for your time!
You'll hear back within one business day with your next steps.